$2,245/mo
4 bds · 3 ba · 2,096 sqft
1428 Pacific Terrace Drive, Las Vegas, 89128
Las Vegas, NV 89128
Enter your address below to find out how much your home is REALLY worth
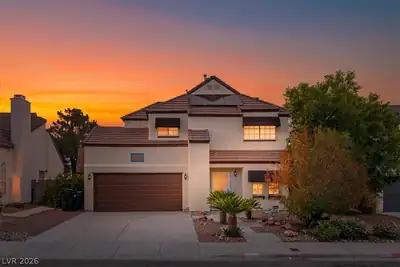
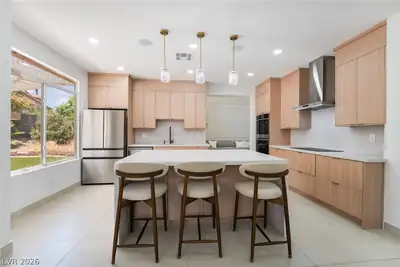
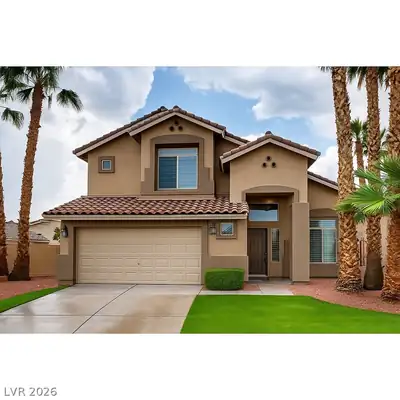
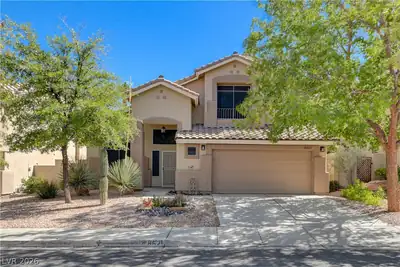
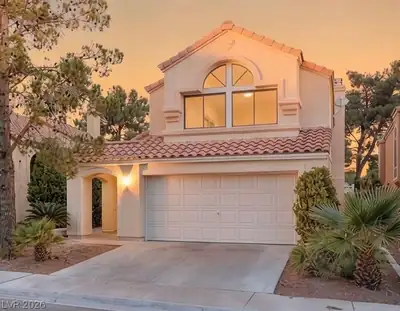
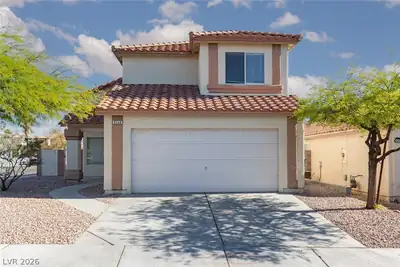
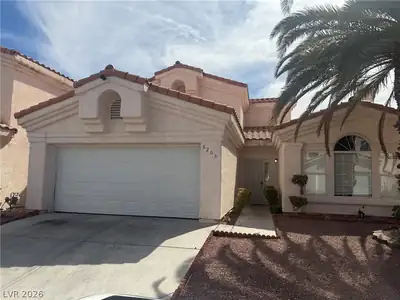
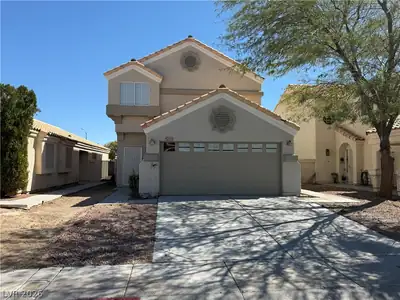
Welcome to this bright and inviting two-story home with a comfortable, open layout. The kitchen features granite countertops, stainless steel appliances, ample cabinetry, and a large… Show more
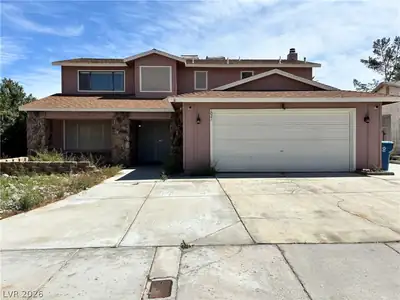
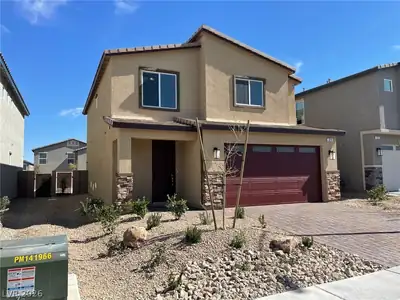
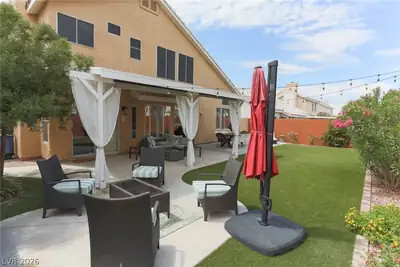
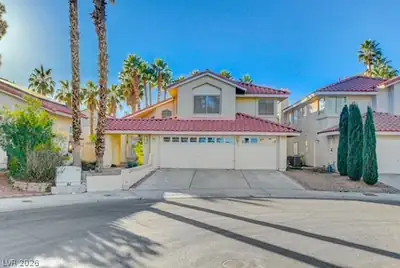
Welcome to this bright and inviting two-story home with a comfortable, open layout. The kitchen features granite countertops, stainless steel appliances, ample cabinetry, and a large breakfast bar that opens to the dining and family areas. Large windows and sliding glass doors bring in plenty of natural light, while a fireplace adds warmth to the main living space. Upstairs, the primary suite includes a walk-in closet and private bathroom with dual sinks. Additional features include wood-style flooring, a downstairs powder room, an indoor laundry room with washer and dryer, a two-car garage, and a spacious private backyard with an easy-care patio. Applicants must meet the landlord’s rental criteria, including good credit, verifiable income at least 2x the monthly rent, and satisfactory rental history. All applicants are subject to the same screening requirements.
| Room | Dimensions | Description |
|---|---|---|
| Primary Bedroom | 13x15 | Upstairs, Walk-In Closet(s) |
| Bedroom 2 | 13x12 | Closet, Upstairs |
| Bedroom 3 | 12x11 | Closet, Upstairs |
| Bedroom 4 | 13x12 | Closet, Upstairs |
| Kitchen | Breakfast Bar/Counter, Lighting Recessed, Marble/Stone Countertops | |
| Primary Bathroom | Double Sink, Separate Shower, Separate Tub |
 © Copyright 2026 of the Greater Las Vegas Association of REALTORS® MLS. All rights
reserved. The data relating to real estate for sale on this web site comes in part from the INTERNET DATA
EXCHANGE Program of the Greater Las Vegas Association of REALTORS® MLS. Real estate listings held by
brokerage firms other than this site owner are marked with the IDX logo. GLVAR deems information reliable
but not guaranteed.
© Copyright 2026 of the Greater Las Vegas Association of REALTORS® MLS. All rights
reserved. The data relating to real estate for sale on this web site comes in part from the INTERNET DATA
EXCHANGE Program of the Greater Las Vegas Association of REALTORS® MLS. Real estate listings held by
brokerage firms other than this site owner are marked with the IDX logo. GLVAR deems information reliable
but not guaranteed.
Connect with a real estate agent today — Call/text (702) 832-0229
Woodside Homes.... committed to ensuring every aspect of your home-buying experience is Better By Design, with thoughtful attention to green living, flexible floor plans and many opportunity for customizations. Once you’ve chosen the two-story or three-story floor plan at Skye Canyon that’s right for you, professional designers will help bring your vision to life.
Read about Ridgeview Community.Connect with a local Ridgeview real estate agent
Call/text
(702) 832-0229