$745,000
2 bds · 3 ba · 2,988 sqft
2813 Winslow Springs Drive, Henderson, 89052
Henderson, NV 89052
Enter your address below to find out how much your home is REALLY worth
Singlе-Stοrу in Seven Ηillѕ! 3-bеdroom, 3-bathroom offеring luхury, comfort, & versatility all on one spacious level. This home features two primary bedrooms—perfect for multi-generational… Show more
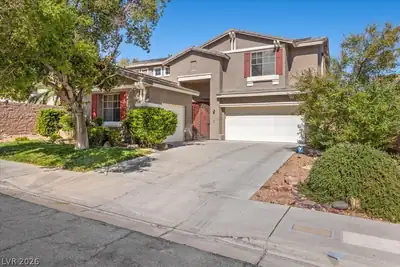
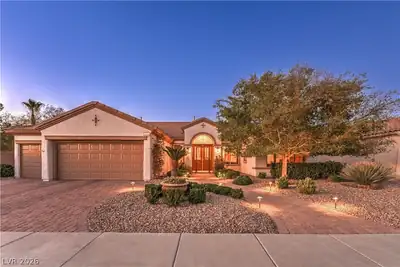
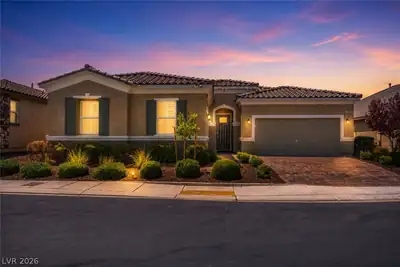
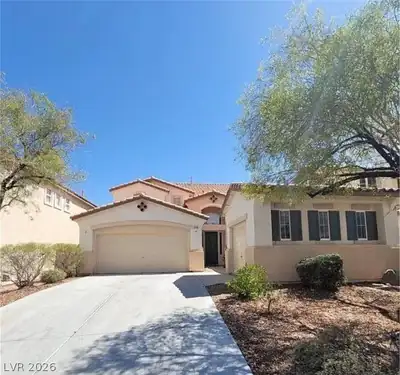
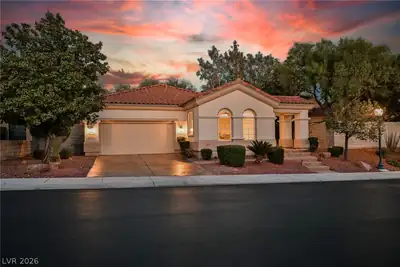
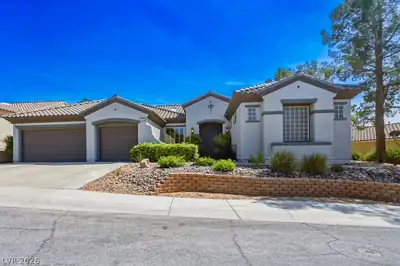
Singlе-Stοrу in Seven Ηillѕ! 3-bеdroom, 3-bathroom offеring luхury, comfort, & versatility all on one spacious level. This home features two primary bedrooms—perfect for multi-generational living or hosting guests in style. Step inside from the gated patio area to find a bright, open-concept floor plan w/separate living and family rooms, chef-inspired kitchen w/granite counter tops, two pantry, custom bay window and pull out shelving. Each bedroom is oversized w/ceiling fans, providing plenty of room for rest and relaxation, while the main primary suite boasts a luxurious bathroom with separate soaking tub, walk in shower, walk-in closet w/custom organizers. Outside, your private retreat awaits w/secure custom wrought iron entry gate & a lushly landscaped backyard complete w/in-ground pool that has a sheer decent waterfall, perfect for year-round enjoyment. 3-car garage provides ample storage & parking. Upgraded insulation, newer AC unit. Built-in murphy bed in 3rd bedroom.
| Room | Dimensions | Description |
|---|---|---|
| Living Room | 12x8 | Formal, Rear, Vaulted Ceiling |
| Dining Room | 10x8 | Breakfast Nook/Eating Area, Formal Dining Room, Living Room/Dining Combo, Vaulted Ceiling |
| Den | 12x10 | Ceiling Fan, Double Doors, Downstairs |
| Family Room | 24x37 | Ceiling Fan, Downstairs, Surround Sound, Vaulted Ceiling |
| Kitchen | Granite Countertops, Pantry, Tile Flooring, Vaulted Ceiling | |
| Bedroom 3 | 11x14 | Ceiling Fan, Ceiling Light, Closet, Downstairs |
| Bedroom 2 | 14x23 | Ceiling Fan, Ceiling Light, Custom Closet, Downstairs, Walk-In Closet(s), With Bath |
| Primary Bathroom | Double Sink, Make Up Table, Separate Shower, Separate Tub | |
| Primary Bedroom | 15x27 | 2 Pbr's, Bedroom With Bath Downstairs, Ceiling Fan, Ceiling Light, Custom Closet, Downstairs, Pbr Separate From Other, Sitting Room, Walk-In Closet(s) |
 © Copyright 2026 of the Greater Las Vegas Association of REALTORS® MLS. All rights
reserved. The data relating to real estate for sale on this web site comes in part from the INTERNET DATA
EXCHANGE Program of the Greater Las Vegas Association of REALTORS® MLS. Real estate listings held by
brokerage firms other than this site owner are marked with the IDX logo. GLVAR deems information reliable
but not guaranteed.
© Copyright 2026 of the Greater Las Vegas Association of REALTORS® MLS. All rights
reserved. The data relating to real estate for sale on this web site comes in part from the INTERNET DATA
EXCHANGE Program of the Greater Las Vegas Association of REALTORS® MLS. Real estate listings held by
brokerage firms other than this site owner are marked with the IDX logo. GLVAR deems information reliable
but not guaranteed.
Connect with a real estate agent today — Call/text (702) 832-0229