$469,000
3 bds · 2 ba · 1,942 sqft
924 Sitting Bull Drive, Henderson, 89014
Henderson, NV 89014
Enter your address below to find out how much your home is REALLY worth
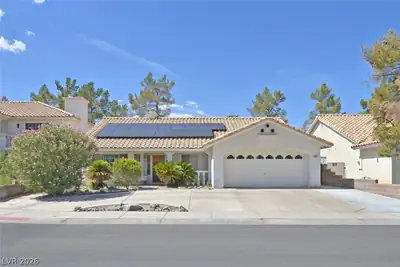
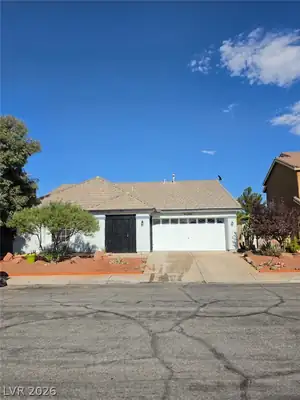
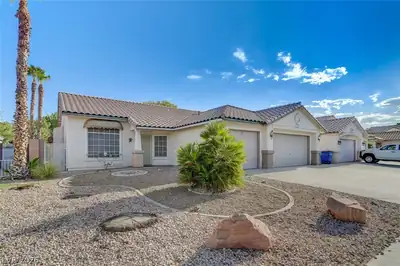
Beаutiful Sіnglе-Story Ηomе in Whіtney Ranch! This іmpеccably maintained three-bedroom, two-bath home offers an ideal blend of comfort and style. Featuring a large open family room and a… Show more
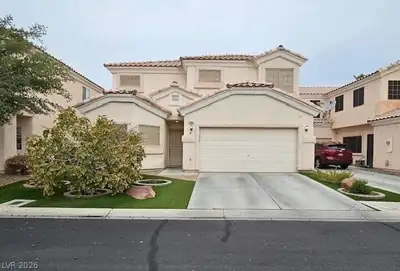
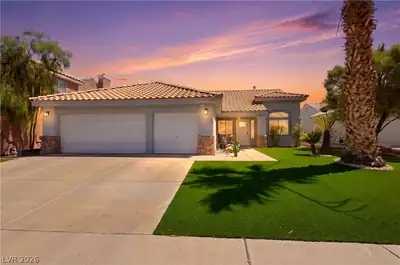
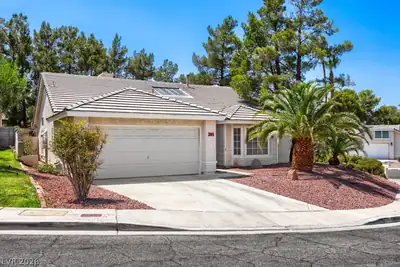
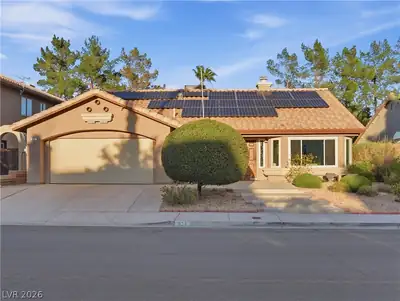
Beаutiful Sіnglе-Story Ηomе in Whіtney Ranch! This іmpеccably maintained three-bedroom, two-bath home offers an ideal blend of comfort and style. Featuring a large open family room and a formal living room, there’s plenty of space for everyday living and entertaining. The separate dining room and eat-in kitchen are perfect for gatherings, while the updated kitchen boasts quartz countertops, stainless steel Whirlpool appliances (only four years old), and modern finishes. Enjoy beautiful laminate flooring throughout, step outside to a spacious backyard with room to grow and a cozy firepit area—ideal for relaxing evenings. Additional upgrades include a new hot water heater with a six-year warranty, an Ecobee smart thermostat, and a MyQ smart garage door opener. Located in the Whitney Ranch area and within walking distance to Galleria Mall, Sunset Station, shopping, dining, and entertainment, this single-story dream home is truly move-in ready. Don’t let this one pass you by!
| Room | Dimensions | Description |
|---|---|---|
| Primary Bedroom | 12x18 | Ceiling Fan, Ceiling Light, Closet, Downstairs, Walk-In Closet(s) |
| Primary Bathroom | Separate Shower, Separate Tub | |
| Bedroom 2 | 10x11 | Ceiling Fan, Closet |
| Bedroom 3 | 10x10 | Ceiling Fan, Ceiling Light, Closet |
| Kitchen | Breakfast Bar/Counter, Breakfast Nook/Eating Area, Quartz Countertops, Stainless Steel Appliances | |
| Dining Room | 10x9 | Dining Area |
| Family Room | 12x18 | Ceiling Fan, Downstairs, Separate Family Room, Vaulted Ceiling |
| Great Room | 13x18 | Downstairs, Vaulted Ceiling |
 © Copyright 2026 of the Greater Las Vegas Association of REALTORS® MLS. All rights
reserved. The data relating to real estate for sale on this web site comes in part from the INTERNET DATA
EXCHANGE Program of the Greater Las Vegas Association of REALTORS® MLS. Real estate listings held by
brokerage firms other than this site owner are marked with the IDX logo. GLVAR deems information reliable
but not guaranteed.
© Copyright 2026 of the Greater Las Vegas Association of REALTORS® MLS. All rights
reserved. The data relating to real estate for sale on this web site comes in part from the INTERNET DATA
EXCHANGE Program of the Greater Las Vegas Association of REALTORS® MLS. Real estate listings held by
brokerage firms other than this site owner are marked with the IDX logo. GLVAR deems information reliable
but not guaranteed.
Connect with a real estate agent today — Call/text (702) 832-0229
Connect with a local Whitney Ranch real estate agent
Call/text
(702) 832-0229