$565,000
4 bds · 3 ba · 2,321 sqft
924 Tasker Pass Avenue, Henderson, 89012
Henderson, NV 89074
Enter your address below to find out how much your home is REALLY worth
BEΑUTIFUᏞ UΡGRADED HEΝDERЅOΝ HOME WITH ЅTUΝNING LAKE AND MOUNTAIN VIEWS, PRIVATE POOL AND PRIME LOCATION BACKING UP TO CORNERSTONE PARK! ENJOY EASY ACCESS TO SCENIC WALKING TRAILS… Show more
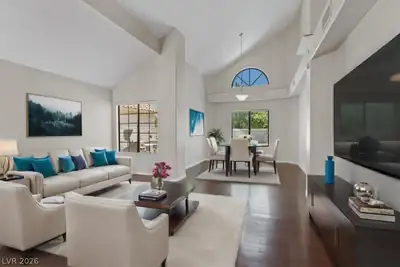
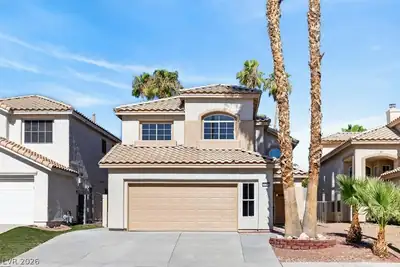
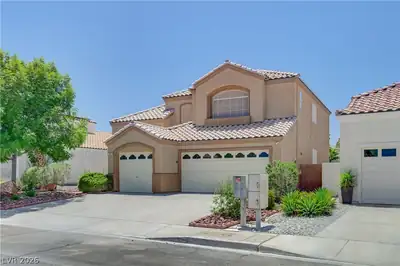
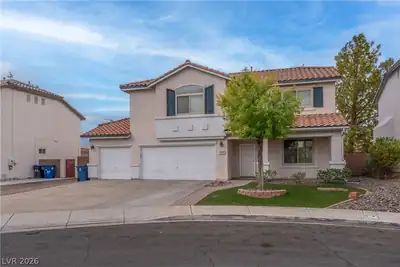
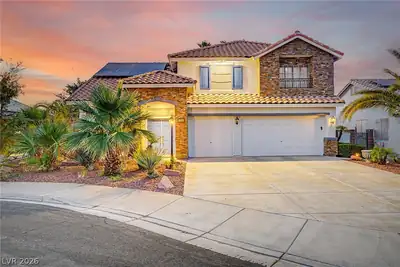
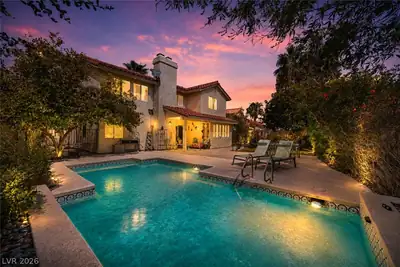
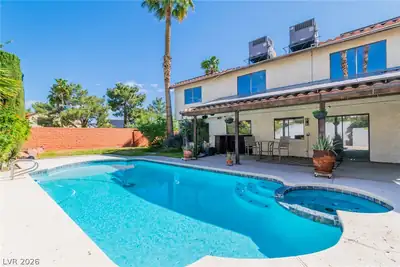
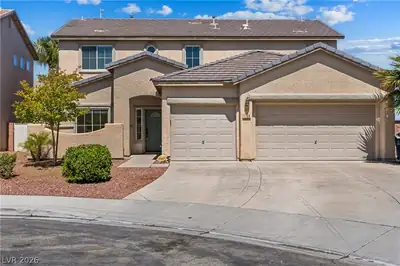
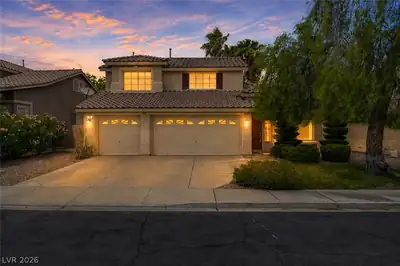
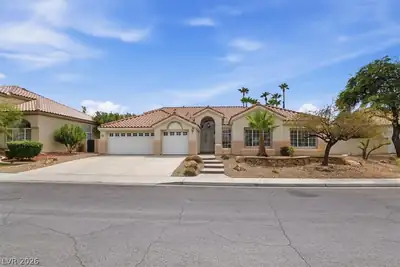
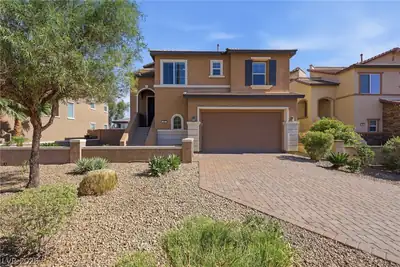
BEΑUTIFUᏞ UΡGRADED HEΝDERЅOΝ HOME WITH ЅTUΝNING LAKE AND MOUNTAIN VIEWS, PRIVATE POOL AND PRIME LOCATION BACKING UP TO CORNERSTONE PARK! ENJOY EASY ACCESS TO SCENIC WALKING TRAILS, WATERFRONT RECREATION, PLAYGROUNDS, SHOPPING, DINING AND EVERYDAY AMENITIES JUST MINUTES AWAY. GORGEOUS TILE FLOORING FLOWS THROUGHOUT THE ENTIRE GROUND FLOOR, LEADING TO A SPACIOUS GREAT ROOM AND AN UPGRADED KITCHEN WITH GRANITE COUNTERTOPS AND STAINLESS-STEEL APPLIANCES. UPSTAIRS FEATURES A VERSATILE LOFT AND A LUXURIOUS PRIMARY SUITE WITH SERENE LAKE VIEWS. THE BACKYARD IS A PRIVATE RETREAT WITH AN INGROUND POOOL AND COVERED PATIO WITH HIGH-END SUNSHADES, PERFECT FOR YEAR-ROUND INDOOR/OUTDOOR LIVING. COMBINING VIEW, UPGRADES AND AN UNBEATABLE LOCATION, THIS HOME IS A MUST SEE!
| Room | Dimensions | Description |
|---|---|---|
| Primary Bedroom | 18x16 | Ceiling Fan, Upstairs, Walk-In Closet(s) |
| Primary Bathroom | Double Sink, Separate Shower | |
| Bedroom 2 | 11x11 | Ceiling Fan, Custom Closet |
| Bedroom 3 | 11X11 | Ceiling Fan, Closet |
| Bedroom 5 | 10x10 | Closet, Downstairs |
| Kitchen | Breakfast Bar/Counter, Breakfast Nook/Eating Area, Custom Cabinets, Granite Countertops, Hardwood Flooring, Lighting Recessed, Pantry, Stainless Steel Appliances | |
| Great Room | 30x19 | Downstairs |
| Loft | 9x9 | Other |
 © Copyright 2026 of the Greater Las Vegas Association of REALTORS® MLS. All rights
reserved. The data relating to real estate for sale on this web site comes in part from the INTERNET DATA
EXCHANGE Program of the Greater Las Vegas Association of REALTORS® MLS. Real estate listings held by
brokerage firms other than this site owner are marked with the IDX logo. GLVAR deems information reliable
but not guaranteed.
© Copyright 2026 of the Greater Las Vegas Association of REALTORS® MLS. All rights
reserved. The data relating to real estate for sale on this web site comes in part from the INTERNET DATA
EXCHANGE Program of the Greater Las Vegas Association of REALTORS® MLS. Real estate listings held by
brokerage firms other than this site owner are marked with the IDX logo. GLVAR deems information reliable
but not guaranteed.
Connect with a real estate agent today — Call/text (702) 832-0229