$590,000
4 bds · 4 ba · 2,615 sqft
193 Tuscan Shadow Street, Henderson, 89012
Henderson, NV 89012
Enter your address below to find out how much your home is REALLY worth
Set on a premium corner lot with no rear neighbor, this home offers great curb appeal and a decorative iron screen door for a nice first impression. The backyard is a private oasis with a… Show more
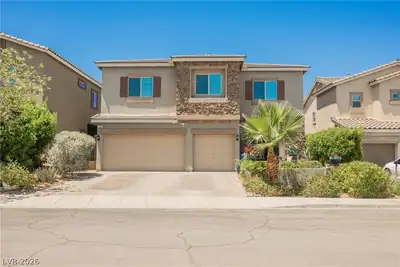
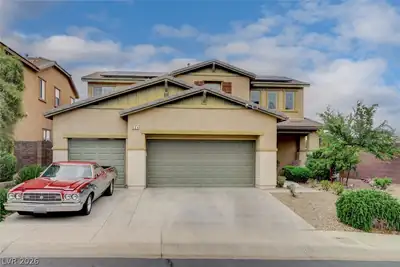
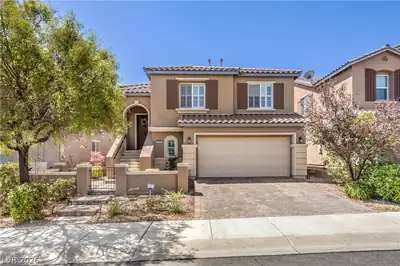
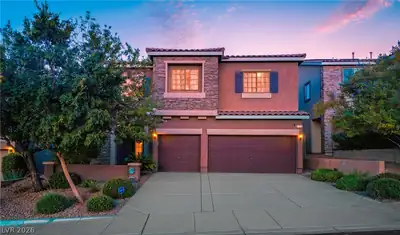
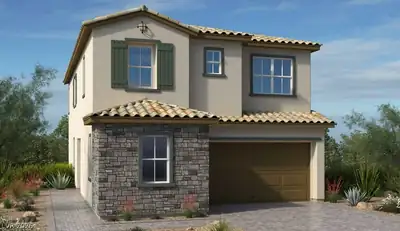
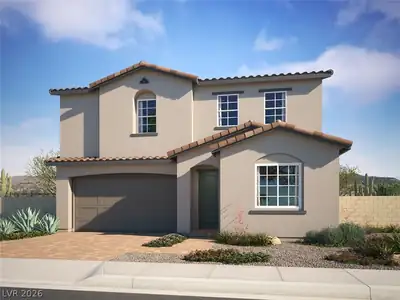
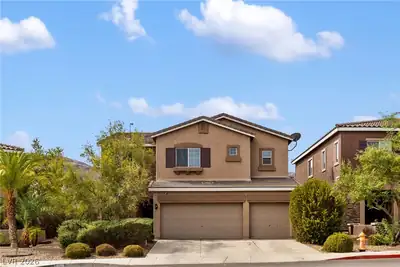
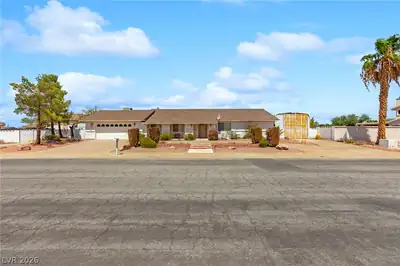
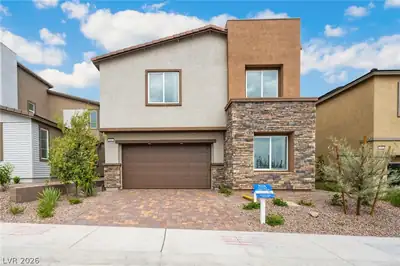
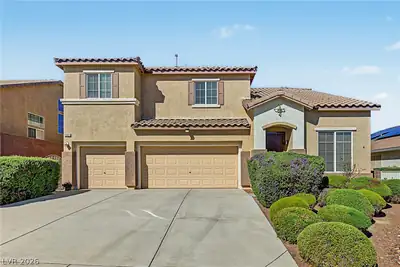
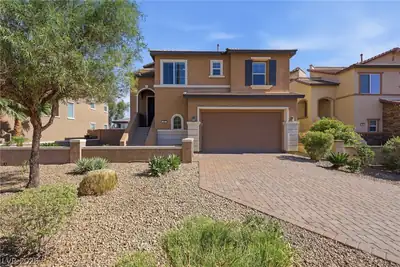
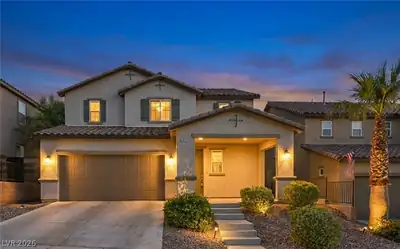
Set on a premium corner lot with no rear neighbor, this home offers great curb appeal and a decorative iron screen door for a nice first impression. The backyard is a private oasis with a sparkling pool, relaxing spa, mountain views, spectacular sunsets, palms, and multiple patio areas perfect for entertaining. Car enthusiasts and hobbyists will love the dream 4+ car garage, complete with insulated doors, a sealed floor, and overhead storage giving you plenty of room for a car collection, workshop, home gym, or extra storage. Inside, the open concept floor plan provides flexible living spaces, perfectly placed windows, and a den/loft with built-in desks. The living room impresses with soaring 19-foot ceilings and an included pool table, while the kitchen and family room flow seamlessly together with a slider to the pool for effortless indoor-outdoor living. The kitchen features a breakfast bar, island, walk-in pantry, stainless steel Bosch dishwasher and cooktop, GE Profile double built-in ovens, built-in microwave, and stainless steel refrigerator. The family room showcases a fireplace focal wall with architectural detail, tile accents, and decorative windows. Retreat to the primary suite with double-door entry, vaulted ceiling, sitting area, bay window, walk-in closet, a two-way fireplace shared with the bathroom that has a soaking tub and walk-in shower. Thoughtful upgrades include stone pattern tile, two-tone paint, blinds, ceiling fans throughout, upgraded stair railing, central vacuum, a new upstairs AC unit (2024), new water heater (2022), and solar screens. Enjoy easy access to Acacia Park's playground, basketball courts, fields, and demonstration gardens, plus the nearby Paseo Verde trailhead and quick freeway access. A rare mix of space, style, and setting.
| Room | Dimensions | Description |
|---|---|---|
| Living Room | 25x18 | Entry Foyer, Formal, Front, Vaulted Ceiling |
| Dining Room | 10x10 | Breakfast Nook/Eating Area, Dining Area, Formal Dining Room, Living Room/Dining Combo, Vaulted Ceiling |
| Family Room | 18x17 | 2 or More Family Rooms, Both Up & Down, Ceiling Fan, Separate Family Room |
| Kitchen | 20x17 | Breakfast Bar/Counter, Breakfast Nook/Eating Area, Island, Laminate Countertops, Pantry, Stainless Steel Appliances, Tile Flooring, Walk-in Pantry |
| Primary Bedroom | 19x15 | Ceiling Fan, Closet, Sitting Room, Upstairs, Walk-In Closet(s) |
| Primary Bathroom | 14x12 | Double Sink, Make Up Table, Separate Shower, Separate Tub |
| Bedroom 2 | 12x10 | Ceiling Fan, Closet, TV/ Cable, Upstairs |
| Bedroom 3 | 12x10 | Ceiling Fan, Closet, TV/ Cable, Upstairs |
| Bedroom 4 | 10x10 | Ceiling Fan, Closet, TV/ Cable, Upstairs |
| Den | 10x10 | Built-Ins, Ceiling Light |
 © Copyright 2026 of the Greater Las Vegas Association of REALTORS® MLS. All rights
reserved. The data relating to real estate for sale on this web site comes in part from the INTERNET DATA
EXCHANGE Program of the Greater Las Vegas Association of REALTORS® MLS. Real estate listings held by
brokerage firms other than this site owner are marked with the IDX logo. GLVAR deems information reliable
but not guaranteed.
© Copyright 2026 of the Greater Las Vegas Association of REALTORS® MLS. All rights
reserved. The data relating to real estate for sale on this web site comes in part from the INTERNET DATA
EXCHANGE Program of the Greater Las Vegas Association of REALTORS® MLS. Real estate listings held by
brokerage firms other than this site owner are marked with the IDX logo. GLVAR deems information reliable
but not guaranteed.
Connect with a real estate agent today — Call/text (702) 832-0229
Connect with a local Black Mountain Vistas real estate agent
Call/text
(702) 832-0229