$535,000
4 bds · 3 ba · 2,064 sqft
6643 Montezuma Castle Lane, North Las Vegas, 89084
North Las Vegas, NV 89081
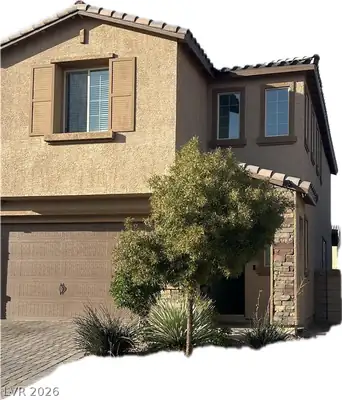
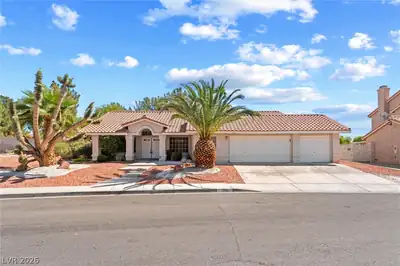
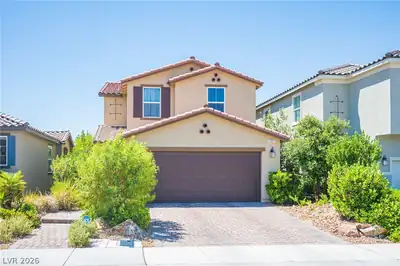
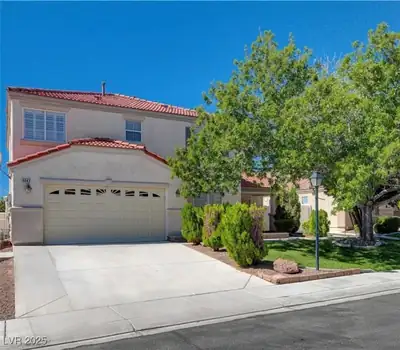
Courtyard charm, a standout kitchen, and outdoor spaces made for entertaining all on one level! This 4-bedroom, 2-bath North Las Vegas home with solar features a bright kitchen with white… Show more
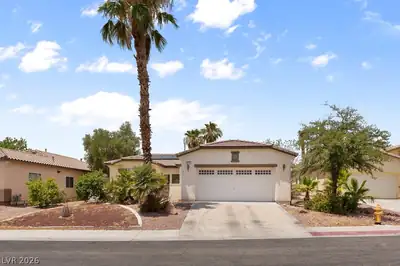
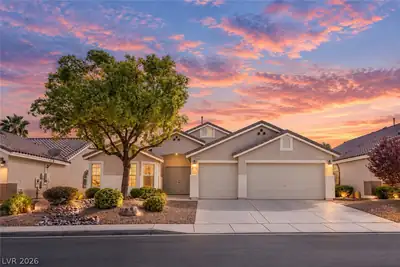
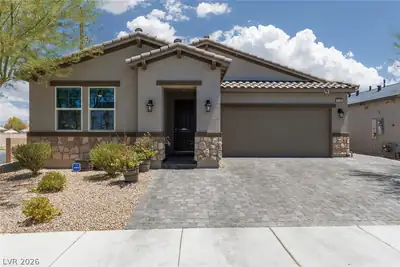
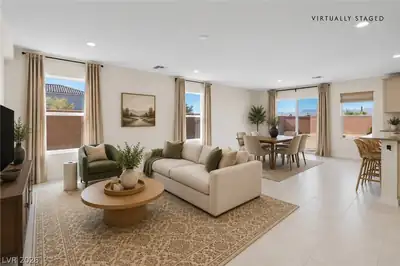
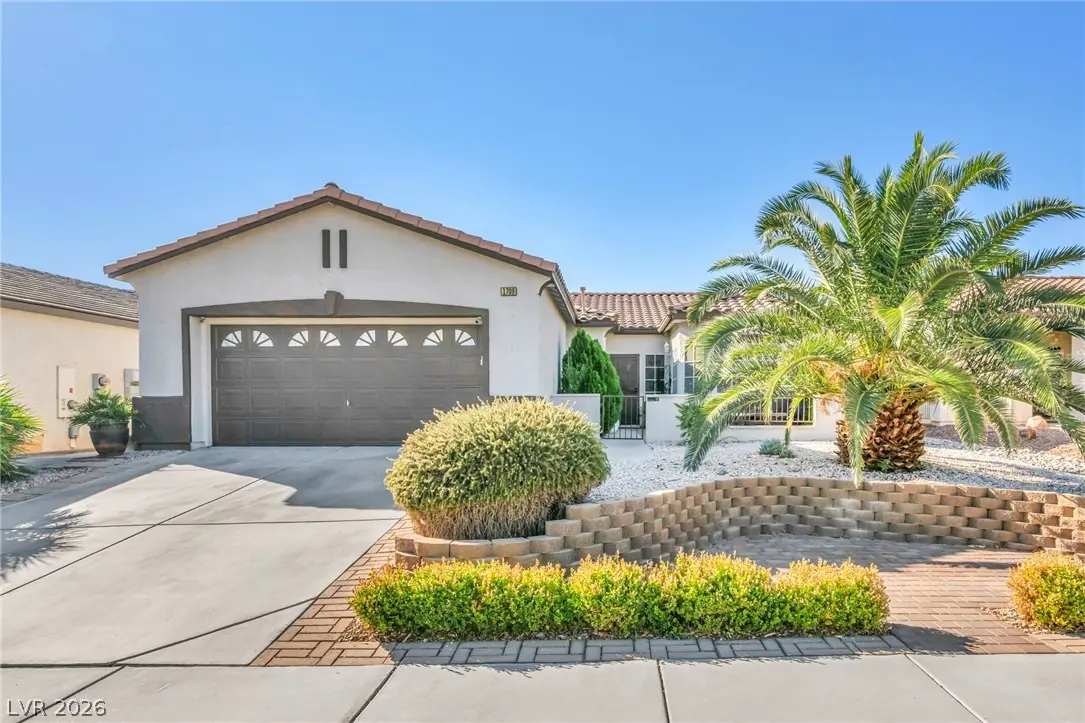
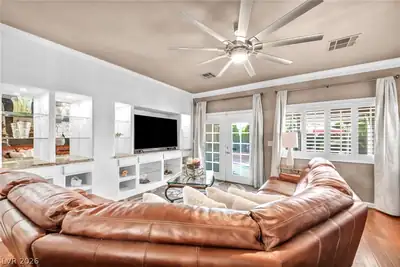
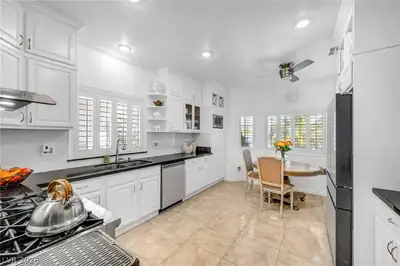
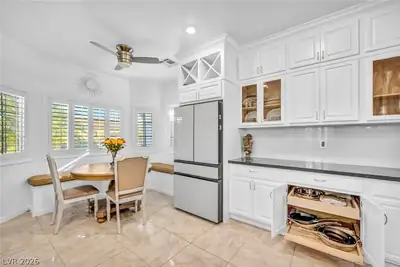
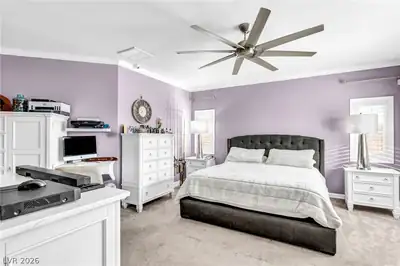
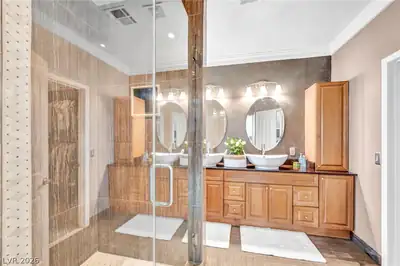
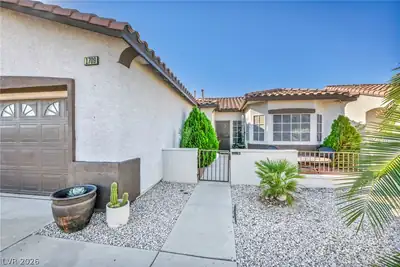
Courtyard charm, a standout kitchen, and outdoor spaces made for entertaining all on one level! This 4-bedroom, 2-bath North Las Vegas home with solar features a bright kitchen with white cabinetry, contrasting quartz countertops, a professional six-burner gas range, a stainless steel vent hood, and a breakfast nook with a built-in bench. A separate dining area and inviting living room with built-in shelving offer space to gather, while plantation shutters throughout and crown molding add character. The spacious primary suite includes a walk-in closet with built-in organizers and an ensuite bath with quartz countertops, dual vessel sinks, and a glass-enclosed tiled shower. The beautifully updated guest bathroom also features quartz countertops and dual sinks. Enjoy a covered backyard patio with ceiling fans, artificial turf, extensive pavers, mature greenery, and a storage shed. A welcoming front courtyard, an indoor laundry room with cabinetry, and an attached 2-car garage complete the home. Enjoy nearby outdoor recreation at Centennial Lawrence Trailhead, approximately 0.6 miles away by car, with access to the paved Upper Las Vegas Wash Trail for walking and biking, shaded picnic areas, and play spaces. Tropical Breeze Park, approximately 0.9 miles away by car, features shaded playgrounds, a seasonal splash pad, walking paths, picnic areas, and sports fields.
| Room | Dimensions | Description |
|---|---|---|
| Primary Bedroom | 16x15 | Ceiling Fan, Downstairs, Pbr Separate From Other, Walk-In Closet(s) |
| Primary Bathroom | Double Sink, Shower Only, Tub | |
| Bedroom 2 | 10x15 | Ceiling Fan, Downstairs, TV/ Cable |
| Bedroom 3 | 10x15 | Closet |
| Bedroom 4 | 10x15 | Closet |
| Dining Room | 12x12 | Formal Dining Room |
| Family Room | None | |
| Kitchen | Breakfast Nook/Eating Area, Custom Cabinets, Granite Countertops, Lighting Recessed, Pantry, Tile Flooring | |
| Living Room | None | |
| Great Room | 18x15 | Downstairs |


 © Copyright 2026 of the Greater Las Vegas Association of REALTORS® MLS. All rights
reserved. The data relating to real estate for sale on this web site comes in part from the INTERNET DATA
EXCHANGE Program of the Greater Las Vegas Association of REALTORS® MLS. Real estate listings held by
brokerage firms other than this site owner are marked with the IDX logo. GLVAR deems information reliable
but not guaranteed.
© Copyright 2026 of the Greater Las Vegas Association of REALTORS® MLS. All rights
reserved. The data relating to real estate for sale on this web site comes in part from the INTERNET DATA
EXCHANGE Program of the Greater Las Vegas Association of REALTORS® MLS. Real estate listings held by
brokerage firms other than this site owner are marked with the IDX logo. GLVAR deems information reliable
but not guaranteed.
Connect with a real estate agent today — Call/text (702) 832-0229