$338,888
2 bds · 2 ba · 1,427 sqft
805 Dana Hills Court 202, Las Vegas, 89134
Las Vegas, NV 89128
Enter your address below to find out how much your home is REALLY worth
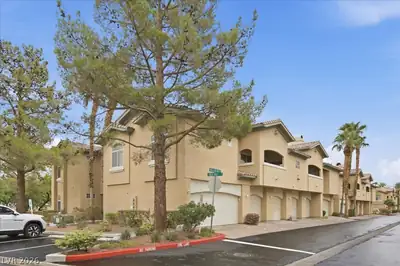
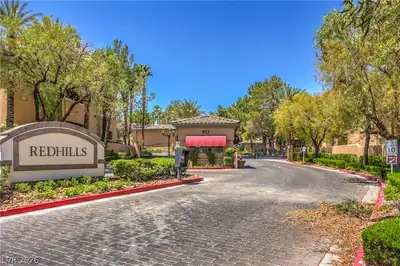
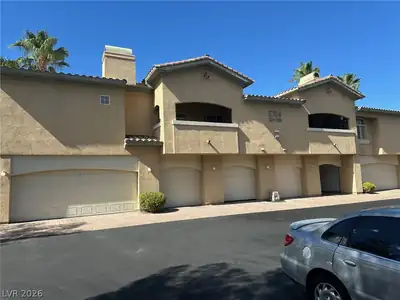
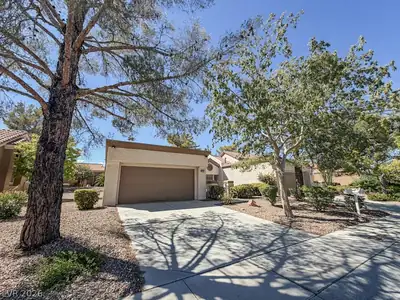
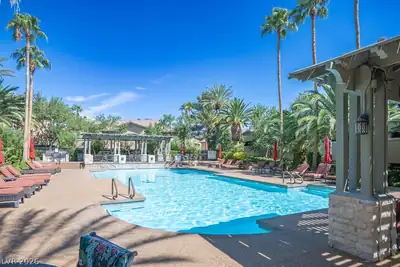
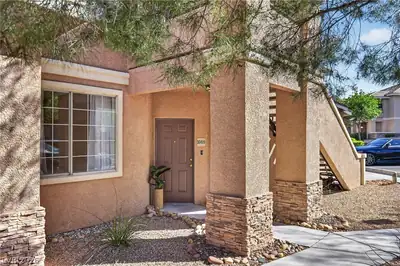
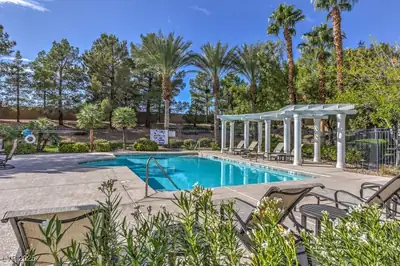
Located in the sought-after Red Hills community in Summerlin, this cute ADA accessible 2-Bedroom, 2-Bath condo with attached 2-Car garage offers guard gated resort style living surrounded… Show more
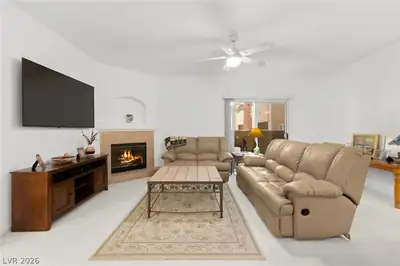
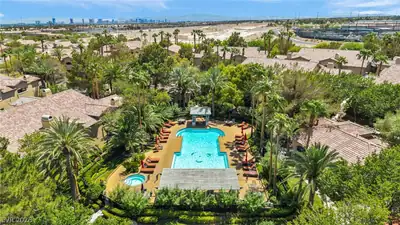
Located in the sought-after Red Hills community in Summerlin, this cute ADA accessible 2-Bedroom, 2-Bath condo with attached 2-Car garage offers guard gated resort style living surrounded by lush landscaping and resort-style amenities. Residents enjoy access to a large pool and spa, modern fitness center, and stylish clubhouse. Inside both the great room and the primary suite open to a spacious balcony through sliding glass doors. The primary bedroom includes a walk-in closet and a spa-inspired bath with soaking tub and separate shower. Additional highlights include a secondary bedroom and full size bath, plus a large laundry room with cabinetry and a sink. Just minutes from top dining, shopping, entertainment, parks, golf, hiking trails, schools, and major freeways!
| Room | Dimensions | Description |
|---|---|---|
| Dining Room | 13x10 | None |
| Living Room | 13x10 | None |
| Kitchen | Breakfast Bar/Counter, Tile Flooring | |
| Bedroom 2 | 10x14 | Ceiling Fan, Ceiling Light |
| Primary Bedroom | 11X11 | Ceiling Fan, Ceiling Light, Walk-In Closet(s) |
 © Copyright 2026 of the Greater Las Vegas Association of REALTORS® MLS. All rights
reserved. The data relating to real estate for sale on this web site comes in part from the INTERNET DATA
EXCHANGE Program of the Greater Las Vegas Association of REALTORS® MLS. Real estate listings held by
brokerage firms other than this site owner are marked with the IDX logo. GLVAR deems information reliable
but not guaranteed.
© Copyright 2026 of the Greater Las Vegas Association of REALTORS® MLS. All rights
reserved. The data relating to real estate for sale on this web site comes in part from the INTERNET DATA
EXCHANGE Program of the Greater Las Vegas Association of REALTORS® MLS. Real estate listings held by
brokerage firms other than this site owner are marked with the IDX logo. GLVAR deems information reliable
but not guaranteed.
Connect with a real estate agent today — Call/text (702) 832-0229
The Pueblo at Summerlin is a 68-acre village, of which 62 acres make up the Pueblo Park which is a linear park that offers phenomenal views of the Las Vegas Valley. There is also a basketball court, play areas and hiking trails located in the park.
Read about The Pueblo Community.Connect with a local The Pueblo real estate agent
Call/text
(702) 832-0229