$629,900
5 bds · 3 ba · 3,247 sqft
1661 Starlight Canyon Avenue, Las Vegas, 89183
Las Vegas, NV 89183
Enter your address below to find out how much your home is REALLY worth
Welcοme to thіѕ stunning 5+ BR homе in thе cοveted Silverado Rаnch сommunity! Freshly painted with modern updates, this move-in-ready gem boasts a grand entry with a spiral staircase… Show more
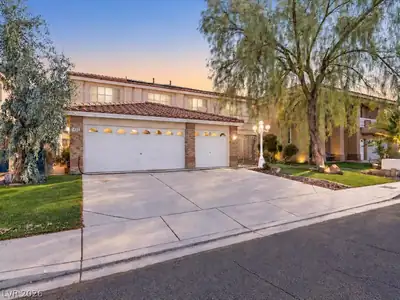
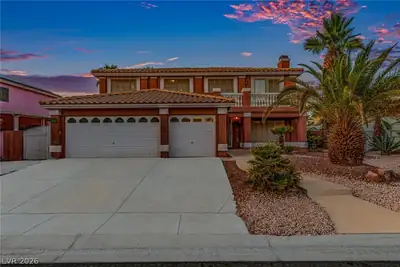
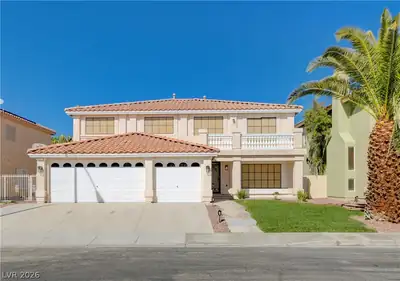
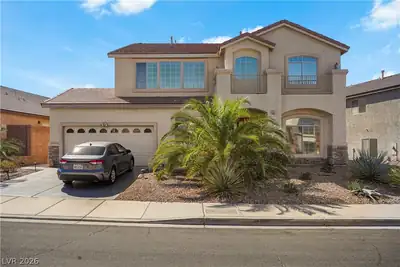
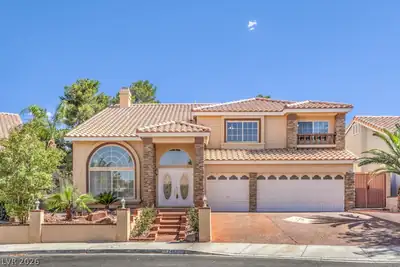
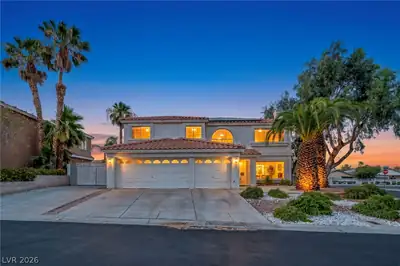
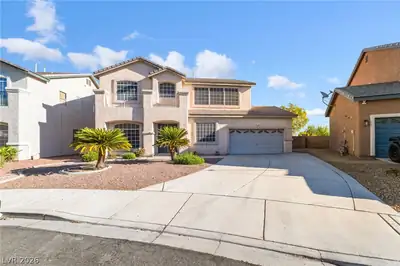
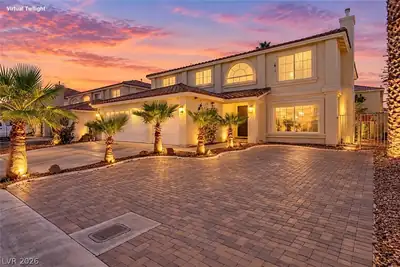
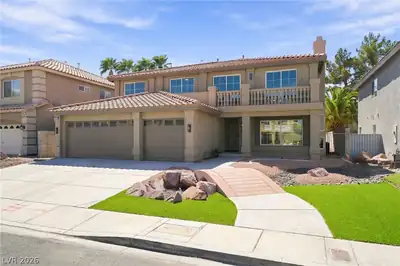
Welcοme to thіѕ stunning 5+ BR homе in thе cοveted Silverado Rаnch сommunity! Freshly painted with modern updates, this move-in-ready gem boasts a grand entry with a spiral staircase, leading to an expansive family room with a cozy fireplace flowing into a gourmet island kitchen featuring granite countertops and new stainless steel appliances. A main-level BR with a walk-in closet & full bath is perfect for guests. Upstairs, the massive primary suite offers a three-way fireplace, a lavish bath with dual sinks, a soaking tub, & a large walk-in closet. Three more BRS and a loft provide ample space. Formal living & dining rooms, with a fireplace in the living area, are ideal for entertaining. Laminate & tile flooring add elegance, while the 3 car garage includes a relaxing sauna & car charger. Outside, a covered patio overlooks a pool & spa with optional solar heating, surrounded by mature landscaping. Close to schools, shopping, the airport, & the Strip. Furniture available for purchase.
| Room | Dimensions | Description |
|---|---|---|
| Loft | 10x10 | Other |
| Kitchen | Breakfast Bar/Counter, Breakfast Nook/Eating Area, Island, Stainless Steel Appliances, Tile Flooring | |
| Living Room | 13x19 | Formal, Front, Sunken |
| Family Room | 16x19 | 2 or More Family Rooms |
| Dining Room | 10x17 | Formal Dining Room |
| Bedroom 5 | 10x11 | Upstairs |
| Bedroom 4 | 12x9 | Upstairs |
| Bedroom 3 | 11x11 | Upstairs |
| Bedroom 2 | 9x10 | Ceiling Light, Downstairs, Walk-In Closet(s) |
| Primary Bathroom | 10x10 | Double Sink, Separate Tub, Tub |
| Primary Bedroom | 14x23 | Upstairs, Walk-In Closet(s) |
 © Copyright 2026 of the Greater Las Vegas Association of REALTORS® MLS. All rights
reserved. The data relating to real estate for sale on this web site comes in part from the INTERNET DATA
EXCHANGE Program of the Greater Las Vegas Association of REALTORS® MLS. Real estate listings held by
brokerage firms other than this site owner are marked with the IDX logo. GLVAR deems information reliable
but not guaranteed.
© Copyright 2026 of the Greater Las Vegas Association of REALTORS® MLS. All rights
reserved. The data relating to real estate for sale on this web site comes in part from the INTERNET DATA
EXCHANGE Program of the Greater Las Vegas Association of REALTORS® MLS. Real estate listings held by
brokerage firms other than this site owner are marked with the IDX logo. GLVAR deems information reliable
but not guaranteed.
Connect with a real estate agent today — Call/text (702) 832-0229