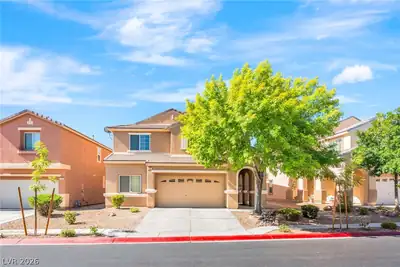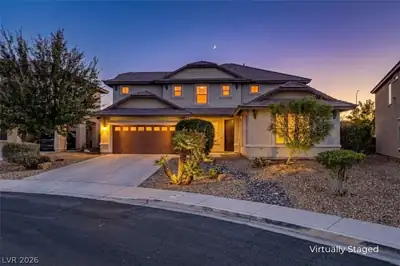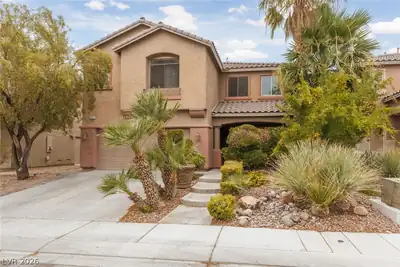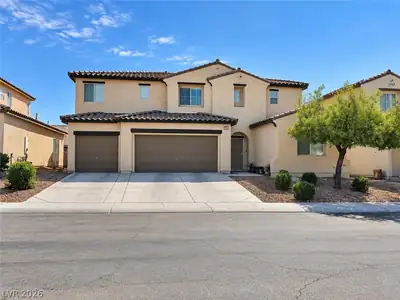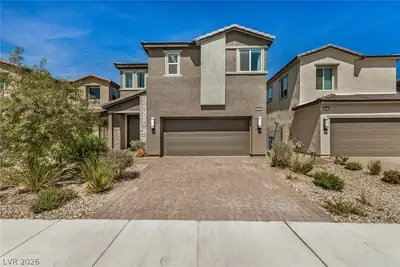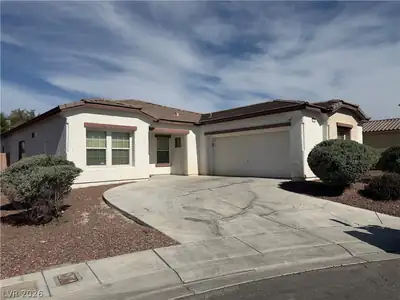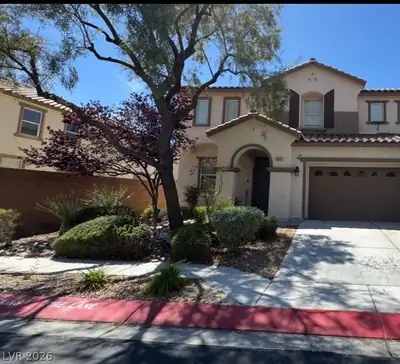

$460,000
4 bds · 3 ba · 2,733 sqft
124 SHARP EDGE Avenue, North Las Vegas, 89031
North Las Vegas, NV 89081
Enter your address below to find out how much your home is REALLY worth
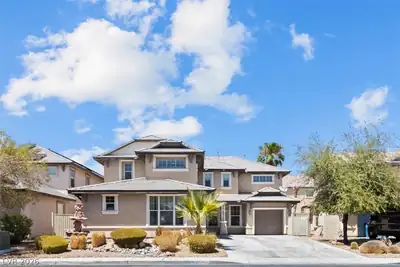
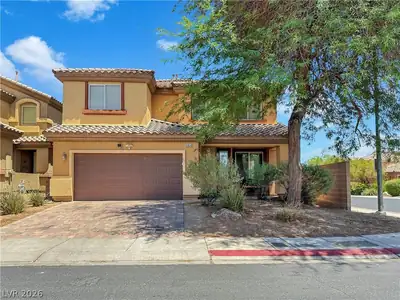
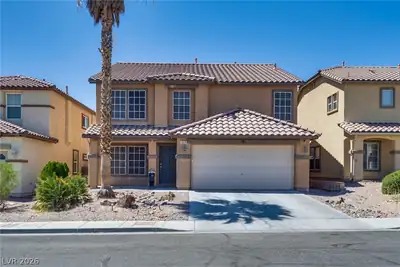
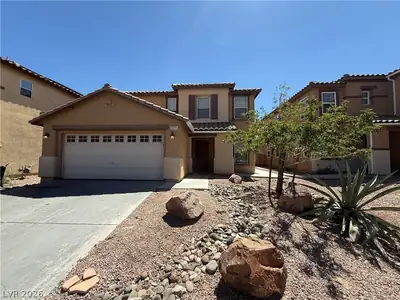
Spacious and well-maintained home offering 2,777 sq. ft. of living space with 3 bedrooms plus a loft, 3 updated baths, and a 3-car garage. Situated on a 6,098 sq. ft. lot with a very low… Show more
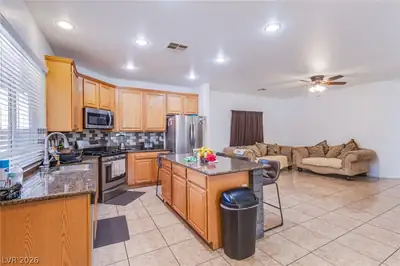
Spacious and well-maintained home offering 2,777 sq. ft. of living space with 3 bedrooms plus a loft, 3 updated baths, and a 3-car garage. Situated on a 6,098 sq. ft. lot with a very low HOA of approximately $40 per month. The entire exterior was painted approximately one year ago, adding to the home's fresh curb appeal. The kitchen features granite countertops, tile flooring, tons of cabinet space, and all appliances included, featuring a new refrigerator. Upgraded window coverings throughout, plus several beautiful handmade stained-glass windows that are a true treasure, allowing natural light to filter in while still providing privacy. The home also features a water conditioning system. Step outside to enjoy the covered patio and PebbleTec pool; refinished approximately six years ago with an anticipated 25-year life expectancy. With generous living space, a versatile loft, plenty of garage storage, and a low monthly HOA, this home has so much to offer. Professional photos will be added when the listing goes live.
| Room | Dimensions | Description |
|---|---|---|
| Primary Bedroom | 16X15 | Upstairs, Walk-In Closet(s) |
| Bedroom 2 | 13X12 | Closet, Upstairs |
| Bedroom 3 | 12X12 | Closet, Upstairs |
| Primary Bathroom | Double Sink, Separate Shower, Separate Tub | |
| Family Room | 26X16 | Separate Family Room |
| Living Room | 12X9 | Front |
| Loft | Other | |
| Kitchen | Granite Countertops, Island, Pantry, Stainless Steel Appliances, Tile Flooring |


 © Copyright 2026 of the Greater Las Vegas Association of REALTORS® MLS. All rights
reserved. The data relating to real estate for sale on this web site comes in part from the INTERNET DATA
EXCHANGE Program of the Greater Las Vegas Association of REALTORS® MLS. Real estate listings held by
brokerage firms other than this site owner are marked with the IDX logo. GLVAR deems information reliable
but not guaranteed.
Connect with a real estate agent today — Call/text (702) 832-0229