$527,000
4 bds · 3 ba · 2,274 sqft
2101 Santiago Street, Las Vegas, 89104
Las Vegas, NV 89104
Enter your address below to find out how much your home is REALLY worth
Welcοme to thіѕ beautifully uрdatеd sіngle-story gem that рerfеctly blends mid-century charm with contemporary style. Situated on a low-maintenance corner lot, this 3-bed, 2-bath home… Show more
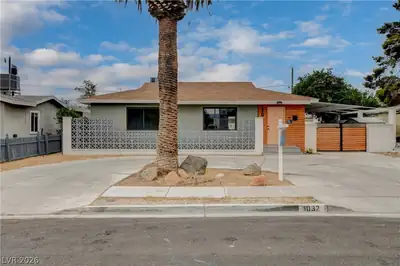
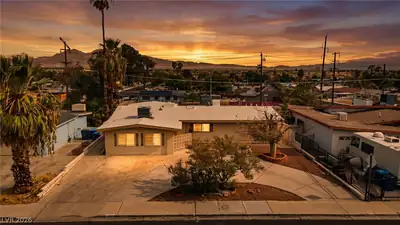
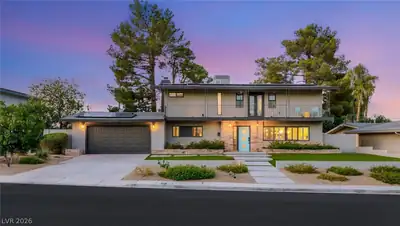
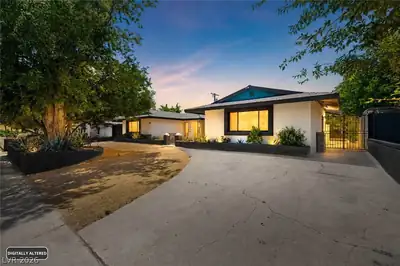
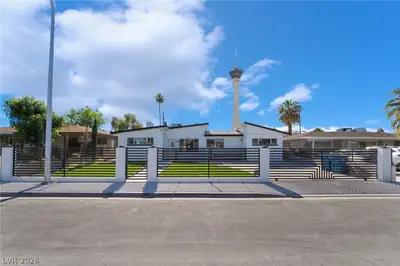
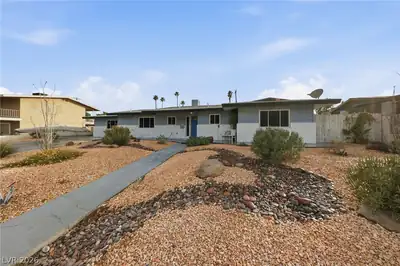
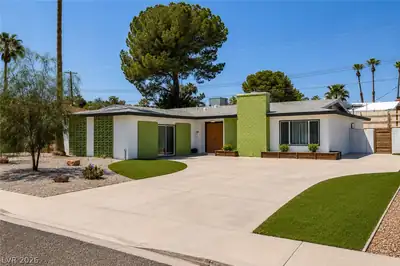
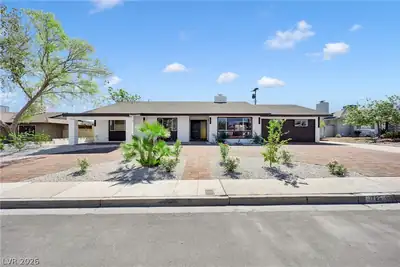
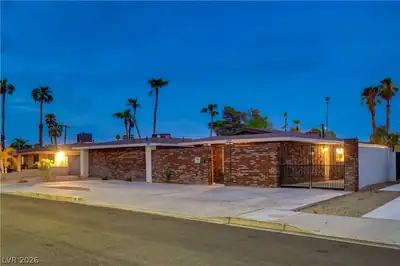
Welcοme to thіѕ beautifully uрdatеd sіngle-story gem that рerfеctly blends mid-century charm with contemporary style. Situated on a low-maintenance corner lot, this 3-bed, 2-bath home features striking curb appeal with a cheerful light yellow exterior, mature landscaping, and a stylish paver driveway. You will love the whole separate mother-in-law apartment. Step inside to a spacious, open-concept living area with wood-look tile flooring, neutral tones, and a unique textured accent column that adds character and flow. The cozy stone fireplace and mounted flat-screen TV create a warm and inviting focal point in the living room. The standout bathroom is a designer's dream, featuring bold artistic wallpaper, dual vessel sinks on a rustic vanity, and a sleek, oversized walk-in shower with dramatic dark tile and modern fixtures. - Dual-pane windows for energy efficiency - Beautifully landscaped yard - Recessed & accent lighting throughout - Ample storage w/built-in shelving & cabinetry.
| Room | Dimensions | Description |
|---|---|---|
| Great Room | 22X20 | Downstairs |
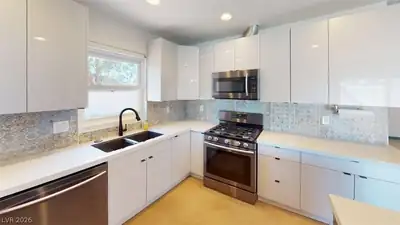
| Kitchen | Breakfast Bar/Counter | |
| Bedroom 3 | 14X11 | Closet |
| Bedroom 2 | 13X12 | Closet |
| Primary Bedroom | 16X16 | Downstairs |
 © Copyright 2026 of the Greater Las Vegas Association of REALTORS® MLS. All rights
reserved. The data relating to real estate for sale on this web site comes in part from the INTERNET DATA
EXCHANGE Program of the Greater Las Vegas Association of REALTORS® MLS. Real estate listings held by
brokerage firms other than this site owner are marked with the IDX logo. GLVAR deems information reliable
but not guaranteed.
© Copyright 2026 of the Greater Las Vegas Association of REALTORS® MLS. All rights
reserved. The data relating to real estate for sale on this web site comes in part from the INTERNET DATA
EXCHANGE Program of the Greater Las Vegas Association of REALTORS® MLS. Real estate listings held by
brokerage firms other than this site owner are marked with the IDX logo. GLVAR deems information reliable
but not guaranteed.
Connect with a real estate agent today — Call/text (702) 832-0229