$540,000
4 bds · 3 ba · 2,696 sqft
1901 Little Bow Avenue, North Las Vegas, 89084
North Las Vegas, NV 89084
Look no further—this is the one you've been waiting for! Welcome home to exceptional care, beautifully updated spaces and true move-in readiness. This immaculate North Las Vegas home offers… Show more
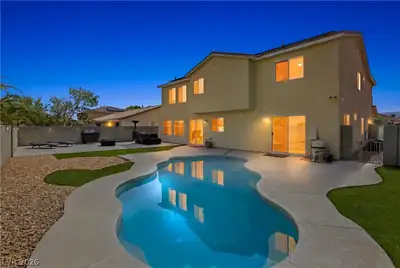
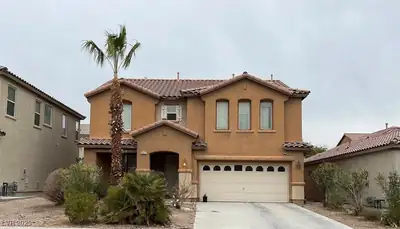
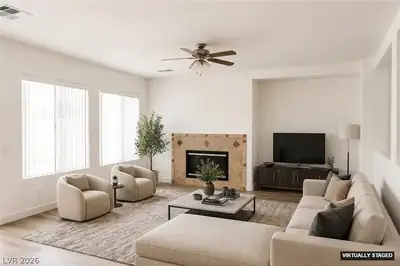
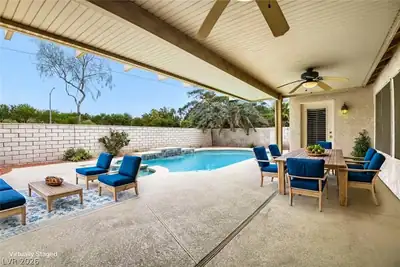
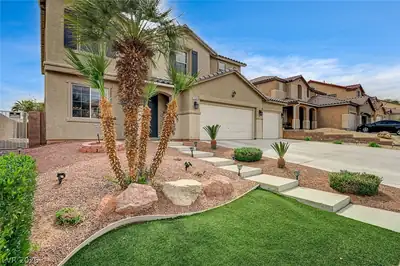
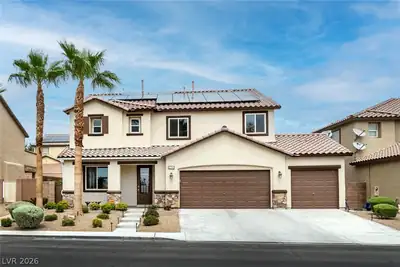
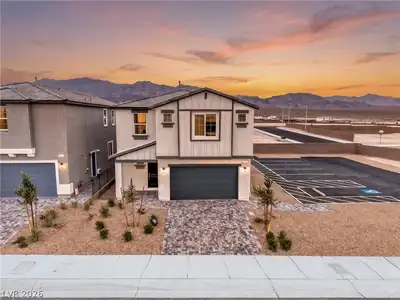
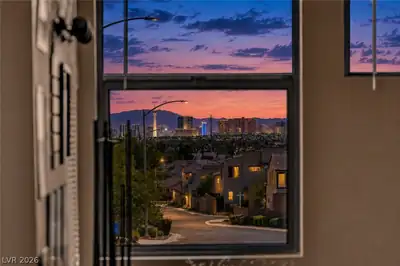
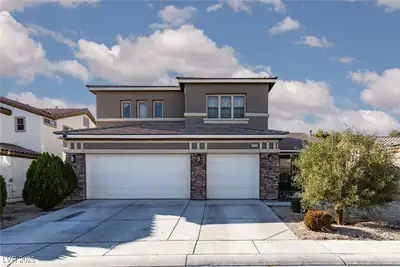
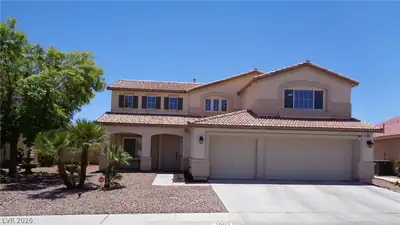
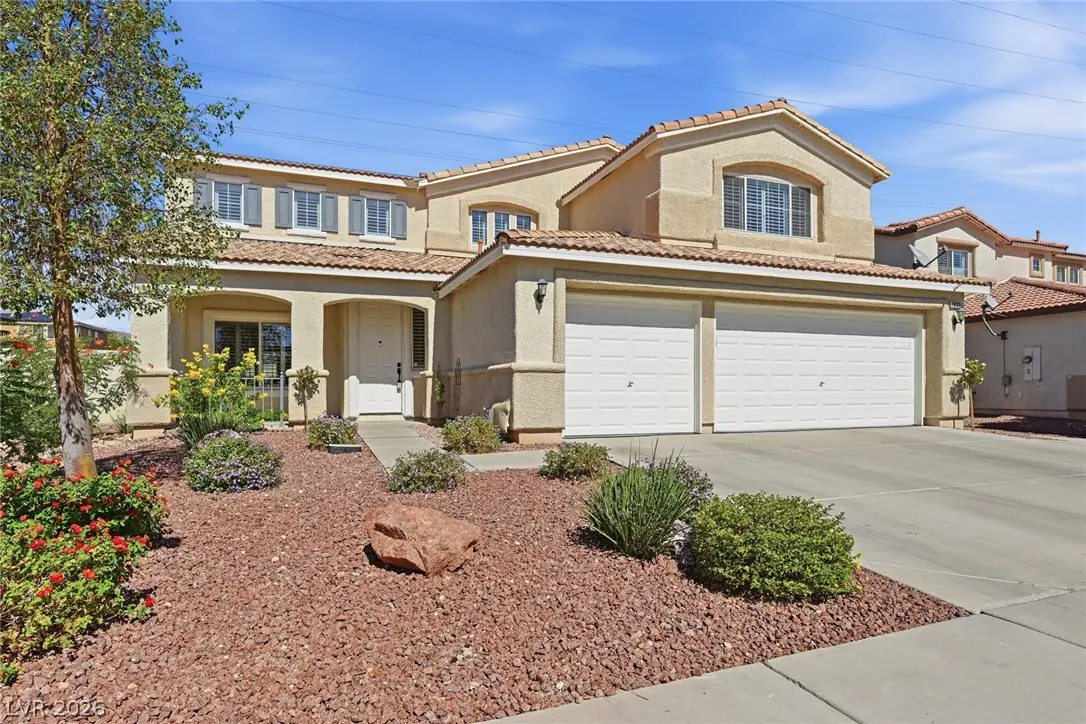
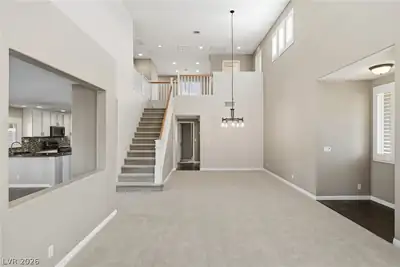
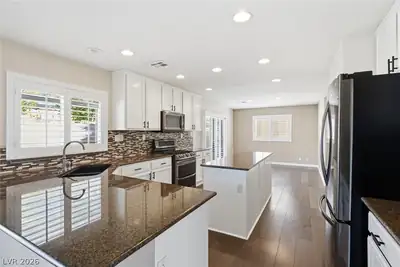
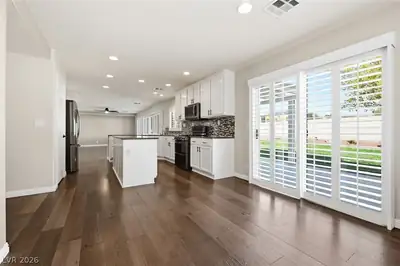
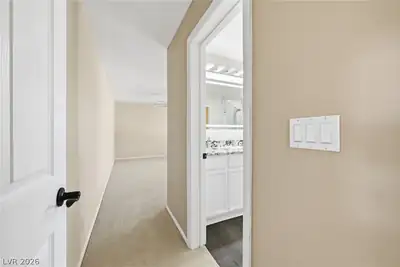
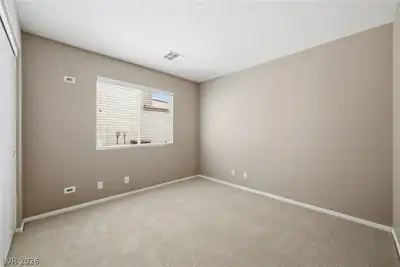
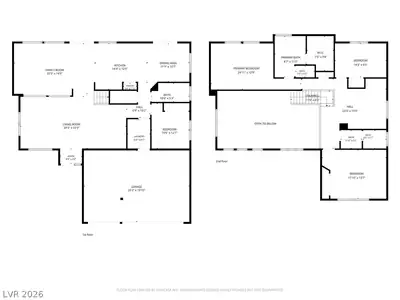
Look no further—this is the one you've been waiting for! Welcome home to exceptional care, beautifully updated spaces and true move-in readiness. This immaculate North Las Vegas home offers 2,696 sq. ft. with 4 bedrooms, 3 bathrooms and a spacious loft. Engineered hardwood floors, like-new carpet and custom shutters create a polished, inviting feel throughout. The updated kitchen shines with granite countertops, stainless steel appliances, a pantry, island and breakfast bar—ready for everything from quiet mornings to gatherings with friends. All three bathrooms have been updated, with the primary bath featuring dual sinks, a granite vanity, a separate soaking tub and a tiled walk-in shower. A downstairs bedroom and full bathroom offer added flexibility for guests. One upstairs bedroom features a queen sized built-in Murphy bed with bookshelves, making it easy to combine a guest room with a workspace or reading retreat. The loft provides space for a second living area, home office or hobbies. Enjoy mountain and Las Vegas Strip views from bedroom windows, bringing a memorable backdrop to everyday life. Newer AC and a newer water heater add to the appeal. The three-car garage deserves special attention, featuring Versatile high-performance roll-on epoxy flooring, storage cabinets, an EV outlet and a separate 220V outlet. Situated on approximately 0.18 acres, the spacious, pool-sized backyard offers room to create your own outdoor retreat. From the beautifully maintained interior to the thoughtfully finished garage, pride of ownership is evident. Come experience a home that's ready to enjoy from the moment you move in!
| Room | Dimensions | Description |
|---|---|---|
| Primary Bedroom | 17x13 | Ceiling Fan, Ceiling Light, Upstairs, Walk-In Closet(s) |
| Bedroom 2 | 17x13 | Ceiling Fan, Ceiling Light, Closet, Upstairs |
| Bedroom 3 | 13x10 | Ceiling Fan, Ceiling Light, Closet, Upstairs |
| Bedroom 4 | 11x10 | Closet, Downstairs |
| Loft | 11x11 | Other |
| Living Room | 17x14 | Entry Foyer, Front, Vaulted Ceiling |
| Dining Room | 12x12 | Vaulted Ceiling |
| Family Room | 21x14 | Ceiling Fan, Downstairs, Separate Family Room |
| Kitchen | 25x12 | Breakfast Bar/Counter, Granite Countertops, Island, Lighting Recessed, Man Made Woodor Laminate Flooring, Pantry, Stainless Steel Appliances |
| Primary Bathroom | Double Sink, Separate Shower, Separate Tub |


 © Copyright 2026 of the Greater Las Vegas Association of REALTORS® MLS. All rights
reserved. The data relating to real estate for sale on this web site comes in part from the INTERNET DATA
EXCHANGE Program of the Greater Las Vegas Association of REALTORS® MLS. Real estate listings held by
brokerage firms other than this site owner are marked with the IDX logo. GLVAR deems information reliable
but not guaranteed.
© Copyright 2026 of the Greater Las Vegas Association of REALTORS® MLS. All rights
reserved. The data relating to real estate for sale on this web site comes in part from the INTERNET DATA
EXCHANGE Program of the Greater Las Vegas Association of REALTORS® MLS. Real estate listings held by
brokerage firms other than this site owner are marked with the IDX logo. GLVAR deems information reliable
but not guaranteed.
Connect with a real estate agent today — Call/text (702) 832-0229