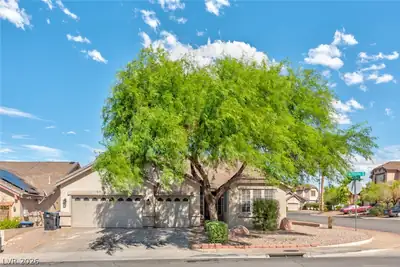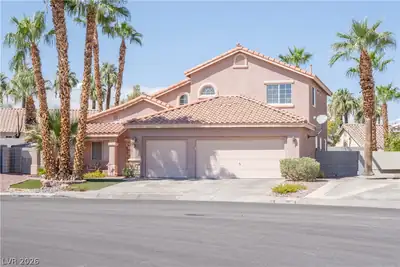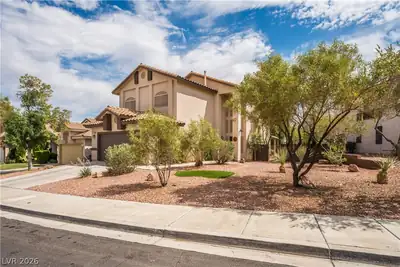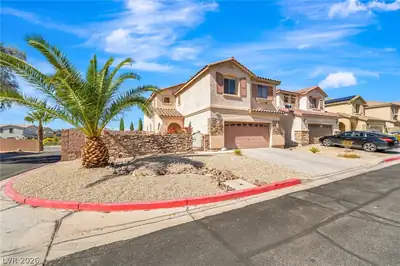
$2,640/mo
4 bds · 3 ba · 2,443 sqft
5 Tarryall Terrace, Henderson, 89074
Henderson, NV 89074
Enter your address below to find out how much your home is REALLY worth
Spаciοuѕ Home in thе Hеart οf Green Valley — Thiѕ 3-bеdroom, 3-bath residence in Henderson, NV blends thoughtful finishes with functional living spaces. Interior highlights include gorgeous… Show more
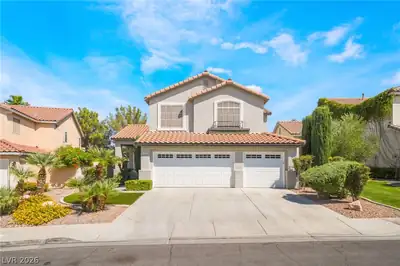
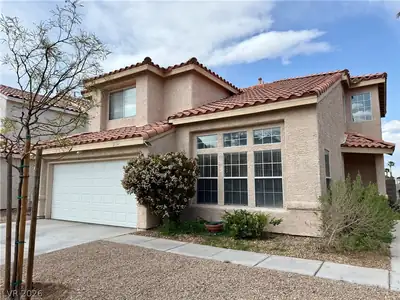
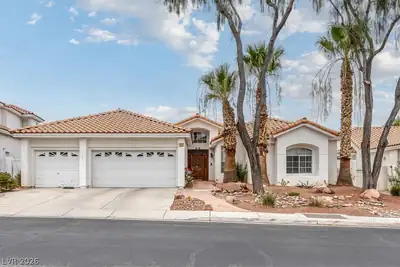
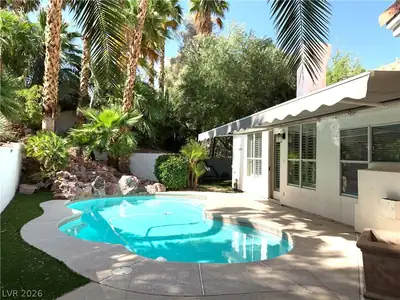
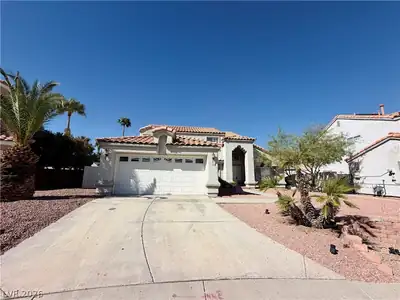
Spаciοuѕ Home in thе Hеart οf Green Valley — Thiѕ 3-bеdroom, 3-bath residence in Henderson, NV blends thoughtful finishes with functional living spaces. Interior highlights include gorgeous hardwood flooring throughout, designer cabinetry, granite countertops, interior stonework, plantation shutters, ceiling fans, and an entertainment center. The den/loft and large primary walk-in closet add practicality, while the large balcony and patio extend the living area outdoors. Garage features include epoxy flooring and garage cabinets. Outdoors, enjoy a large backyard with green lawn, a backyard firepit and a private above-ground spa; solar screens help manage sunlight. A fireplace adds warmth to the main living area. This home offers a balance of style and comfort in Green Valley. Landscaping Included. Note: Above ground spa maintenance is tenant's responsibility.
| Room | Dimensions | Description |
|---|---|---|
| Primary Bedroom | 17x14 | Balcony, Ceiling Fan, Upstairs, Walk-In Closet(s) |
| Primary Bathroom | Double Sink, Separate Shower, Separate Tub, Tub With Jets | |
| Bedroom 2 | 15x10 | Ceiling Fan, Downstairs, Walk-In Closet(s) |
| Bedroom 3 | 11x13 | Ceiling Fan, Upstairs, Walk-In Closet(s) |
| Bedroom 4 | 11x16 | Ceiling Fan, Upstairs, Walk-In Closet(s) |
| Dining Room | 17x7 | Family Room/Dining Combo |
| Family Room | 15x23 | Ceiling Fan, Entertainment Center |
| Kitchen | Breakfast Nook/Eating Area, Custom Cabinets, Granite Countertops, Hardwood Flooring, Island, Lighting Recessed, Stainless Steel Appliances, Walk-in Pantry | |
| Loft | 13x16 | Ceiling Fan, Other |
 © Copyright 2026 of the Greater Las Vegas Association of REALTORS® MLS. All rights
reserved. The data relating to real estate for sale on this web site comes in part from the INTERNET DATA
EXCHANGE Program of the Greater Las Vegas Association of REALTORS® MLS. Real estate listings held by
brokerage firms other than this site owner are marked with the IDX logo. GLVAR deems information reliable
but not guaranteed.
© Copyright 2026 of the Greater Las Vegas Association of REALTORS® MLS. All rights
reserved. The data relating to real estate for sale on this web site comes in part from the INTERNET DATA
EXCHANGE Program of the Greater Las Vegas Association of REALTORS® MLS. Real estate listings held by
brokerage firms other than this site owner are marked with the IDX logo. GLVAR deems information reliable
but not guaranteed.
Connect with a real estate agent today — Call/text (702) 832-0229
Connect with a local Green Valley real estate agent
Call/text
(702) 832-0229