$734,900
4 bds · 3 ba · 3,468 sqft
2639 Regency Cove Court, Las Vegas, 89121
Las Vegas, NV 89169
Enter your address below to find out how much your home is REALLY worth
Disсover unраralleled cοmfort аnd sοphisticated lіving іn this expansive single-story residence, a true gem offering both privacy and an ideal setting for elegant entertaining, directly on… Show more
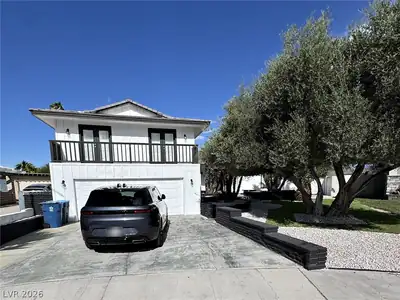
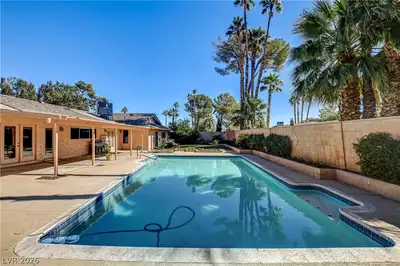
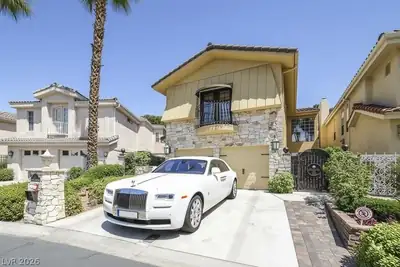
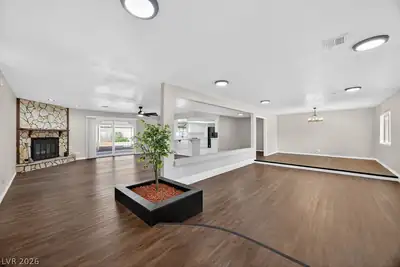
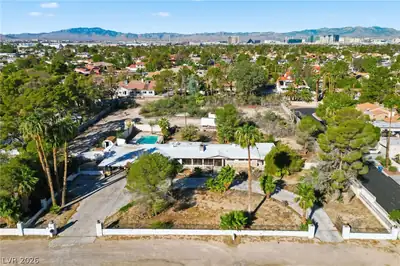
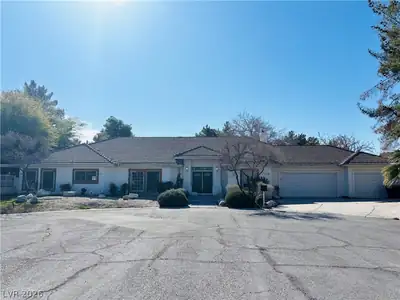
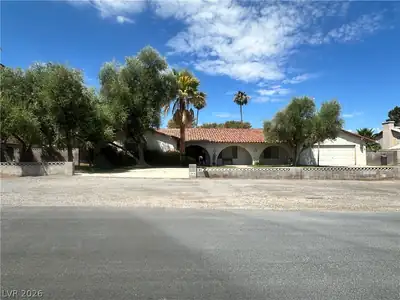
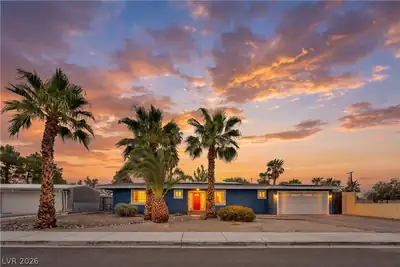
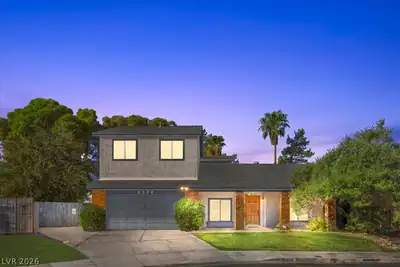
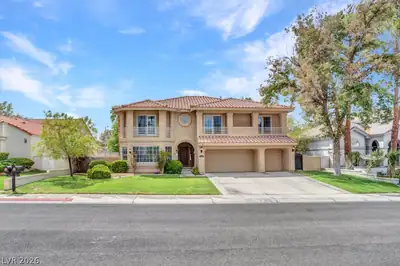
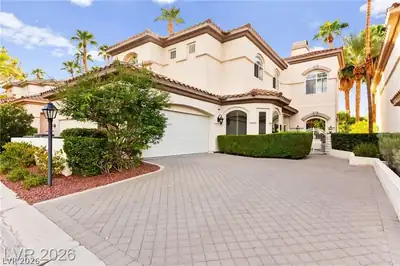
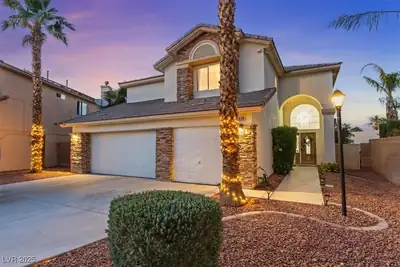
Disсover unраralleled cοmfort аnd sοphisticated lіving іn this expansive single-story residence, a true gem offering both privacy and an ideal setting for elegant entertaining, directly on the Las Vegas National Golf Course. This home provides a generous living area, thoughtfully designed to maximize space and flow for a refined lifestyle. The outdoor living experience is equally impressive, featuring a sparkling pool, a covered patio perfect for al fresco dining, and a welcoming porch, all complemented by convenient backyard access and a distinctive circular driveway that enhances curb appeal. Inside, modern conveniences abound with essential appliances like a microwave and a wine refrigerator, catering to both everyday needs and special occasions. With three spacious bedrooms, two full bathrooms, and an additional half bath, this home provides ample accommodation for residents and guests alike. Nestled on a substantial lot of 0.32 acres, this property offers a serene escape while remaining connected to the vibrant energy of Las Vegas. The carefully curated exterior boasts a patio and a charming porch, creating inviting spaces for relaxation or social gatherings. This residence is a harmonious blend of indoor luxury and outdoor charm, perfect for those seeking a distinguished home in a prime location. Enjoy the blend of tranquil living with easy access to city amenities.
| Room | Dimensions | Description |
|---|---|---|
| Kitchen | Breakfast Bar/Counter, Breakfast Nook/Eating Area, Concrete Flooring, Island, Stainless Steel Appliances | |
| Primary Bedroom | 40x20 | Custom Closet, Sitting Room, Walk-In Closet(s) |
| Primary Bathroom | Separate Shower, Separate Tub | |
| Bedroom 2 | 16x14 | Closet |
| Bedroom 3 | 15x14 | Closet |
| Living Room | 28x14 | Front, Sunken |
 © Copyright 2026 of the Greater Las Vegas Association of REALTORS® MLS. All rights
reserved. The data relating to real estate for sale on this web site comes in part from the INTERNET DATA
EXCHANGE Program of the Greater Las Vegas Association of REALTORS® MLS. Real estate listings held by
brokerage firms other than this site owner are marked with the IDX logo. GLVAR deems information reliable
but not guaranteed.
© Copyright 2026 of the Greater Las Vegas Association of REALTORS® MLS. All rights
reserved. The data relating to real estate for sale on this web site comes in part from the INTERNET DATA
EXCHANGE Program of the Greater Las Vegas Association of REALTORS® MLS. Real estate listings held by
brokerage firms other than this site owner are marked with the IDX logo. GLVAR deems information reliable
but not guaranteed.
Connect with a real estate agent today — Call/text (702) 832-0229