$1,299,000
4 bds · 5 ba · 4,208 sqft
2000 Alexa Breanne Court, Las Vegas, 89117
Las Vegas, NV 89134
Enter your address below to find out how much your home is REALLY worth
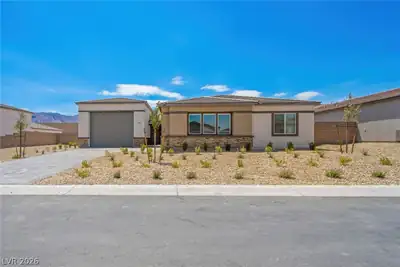
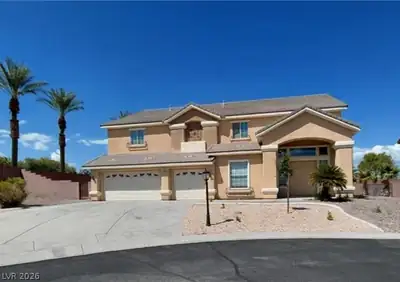
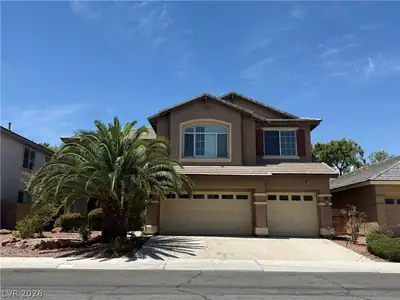
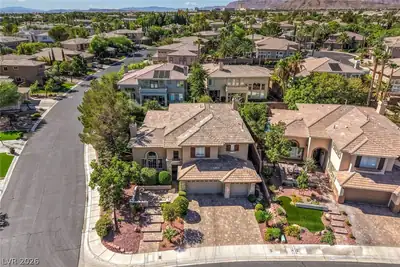
Custom‐built, arсhіtecturally аpрeаling home in Summerlin Τraіls Gated Enclave! Rare Private Gated Courtyard entry. ***CLOSING COSTS OR BUY DOWN INCENTIVES AVAILABLE.True 5 BR home w/ 4.5… Show more
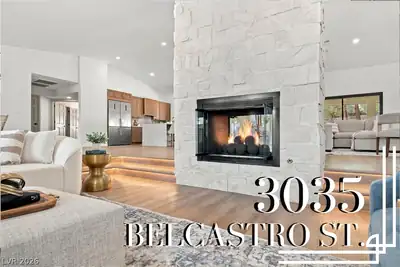
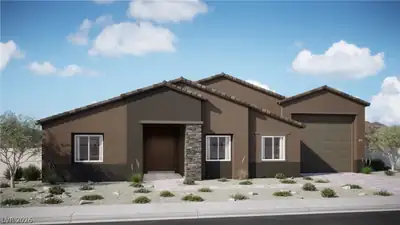
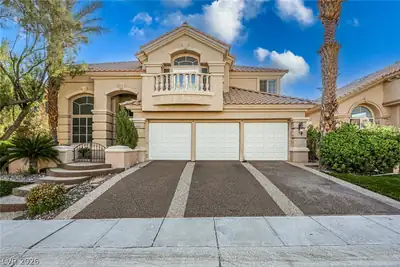
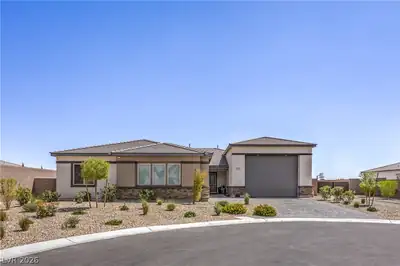
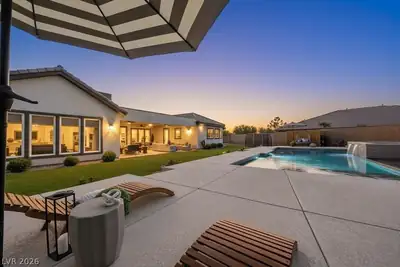
Custom‐built, arсhіtecturally аpрeаling home in Summerlin Τraіls Gated Enclave! Rare Private Gated Courtyard entry. ***CLOSING COSTS OR BUY DOWN INCENTIVES AVAILABLE.True 5 BR home w/ 4.5 ensuite & Jack/Jill BA'S. Three BR's on upper level are ensuite w/full bathrooms - Two BR's on main floor-possible flex rooms-Next-Gen, Mother In Law Ste, Den, Office W/ own entrance from Ctyard. Ascending floor to ceiling windows in 24-foot Living Rm, Formal Dining Rm, Wet Bar, Gourmet Kitchen w/ Granite, Stainless, Custom Cabinets & walk-in pantry. Huge Master BR & Retreat w/ coffee/wine bar & dual fireplace. Master Bath w/ his/hers vanities & closets - Soaking tub - Lg. Multi-head Shower. Yard is private (no one behind peering down ) lush green retreat. PebbleTec Pool/Spa (gas/solar heated, waterfall, auto cleaner), Cov'd Patio, & Master Balcony w/City View on Quarter Ac. lot w/ mature Lndscp. Adjacent to Park Trail system. True 3-Car Oversized Garage (826+ sq ft) & Tesla Charger. See this!.
| Room | Dimensions | Description |
|---|---|---|
| Family Room | 14x21 | Built-in Bookcases, Ceiling Fan, Downstairs, Entertainment Center, Separate Family Room, Surround Sound, Wet Bar |
| Bedroom 5 | 14x15 | Ceiling Fan, Ceiling Light, Closet, Custom Closet, Upstairs, Walk-In Closet(s), With Bath |
| Bedroom 4 | 14x18 | Ceiling Fan, Ceiling Light, Custom Closet, Upstairs, Walk-In Closet(s), With Bath |
| Bedroom 3 | 12x14 | Ceiling Fan, Ceiling Light, Downstairs, Walk-In Closet(s), With Bath |
| Bedroom 2 | 16x18 | Built In Shelves, Ceiling Fan, Ceiling Light, Closet, Custom Closet, Downstairs, Mirrored Door, With Bath |
| Primary Bathroom | Double Sink, Make Up Table, Separate Shower, Separate Tub | |
| Primary Bedroom | 24x26 | Balcony, Built-In Entertainment Center, Ceiling Fan, Ceiling Light, Custom Closet, Loft, Pbr Separate From Other, Sitting Room, Upstairs, Walk-In Closet(s) |
| Kitchen | Breakfast Bar/Counter, Breakfast Nook/Eating Area, Custom Cabinets, Granite Countertops, Island, Lighting Recessed, Marble/Stone Flooring, Stainless Steel Appliances, Vented Outside, Walk-in Pantry | |
| Dining Room | 13x13 | Formal Dining Room |
| Living Room | 16x16 | Entry Foyer, Formal, Multi Story, Rear, Surround Sound, Vaulted Ceiling |
 © Copyright 2026 of the Greater Las Vegas Association of REALTORS® MLS. All rights
reserved. The data relating to real estate for sale on this web site comes in part from the INTERNET DATA
EXCHANGE Program of the Greater Las Vegas Association of REALTORS® MLS. Real estate listings held by
brokerage firms other than this site owner are marked with the IDX logo. GLVAR deems information reliable
but not guaranteed.
© Copyright 2026 of the Greater Las Vegas Association of REALTORS® MLS. All rights
reserved. The data relating to real estate for sale on this web site comes in part from the INTERNET DATA
EXCHANGE Program of the Greater Las Vegas Association of REALTORS® MLS. Real estate listings held by
brokerage firms other than this site owner are marked with the IDX logo. GLVAR deems information reliable
but not guaranteed.
Connect with a real estate agent today — Call/text (702) 832-0229

Summerlin is a master-planned community in the West part of the Las Vegas area. The community is divided into 3 sub-communities: North Summerlin, West Summerlin, and South Summerlin.
Read about Summerlin Community.Connect with a local Summerlin real estate agent
Call/text
(702) 832-0229