$165,000
3 bds · 2 ba · 1,194 sqft
2008 Mesquite Lane 205, Laughlin, 89029
Laughlin, NV 89029
Welcome home to this fully furnished property that is completely ready for immediate occupancy. Spanning 1,194 square feet of beautifully optimized living space, this single-story on the… Show more
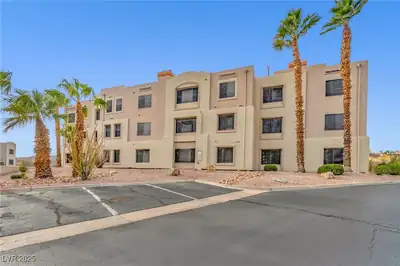
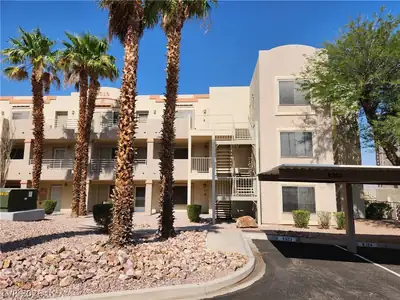
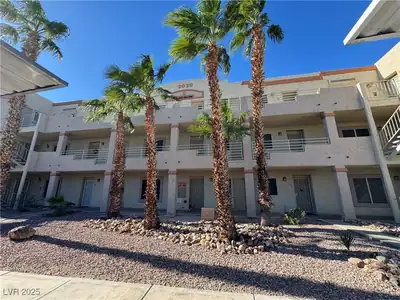
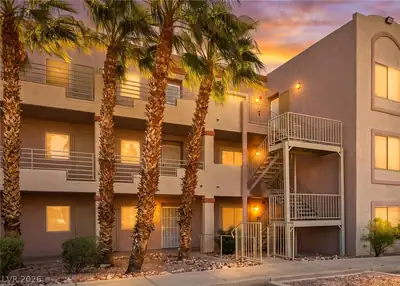
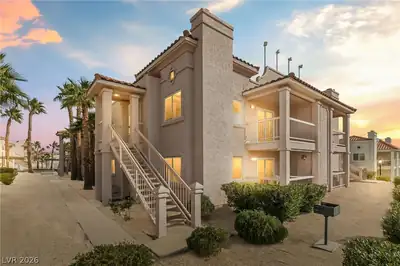
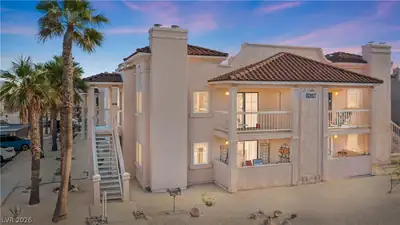
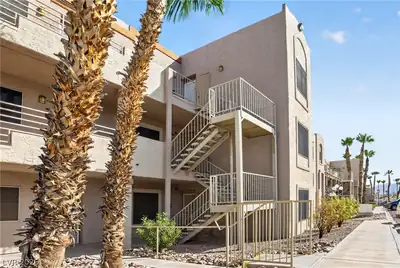
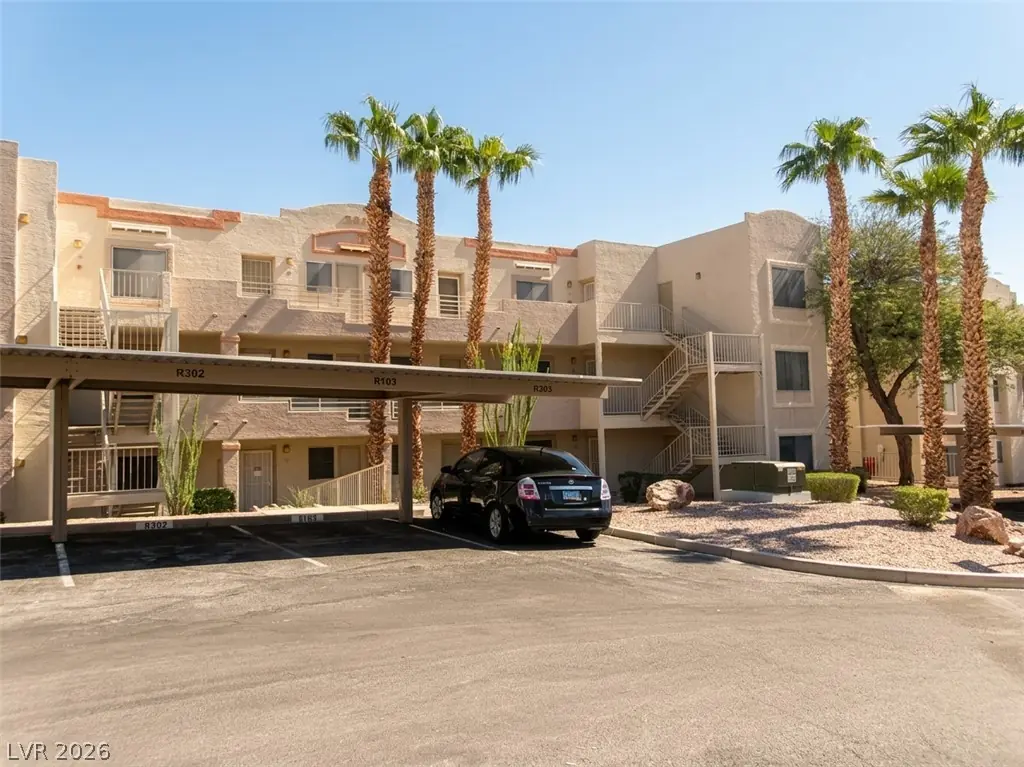
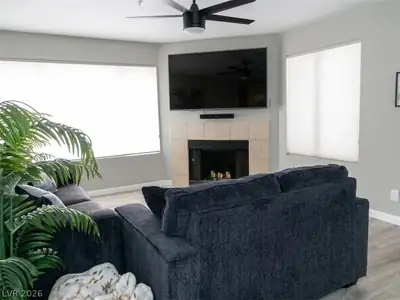
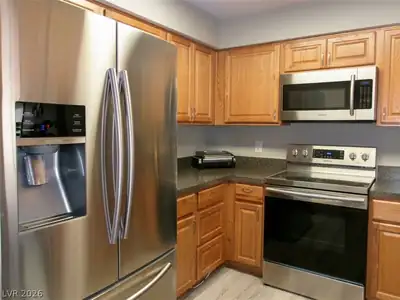
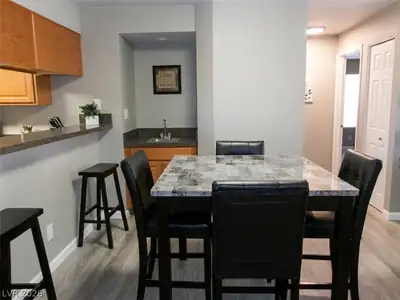
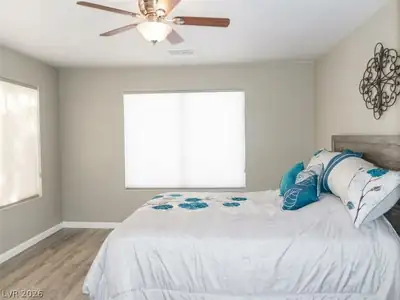
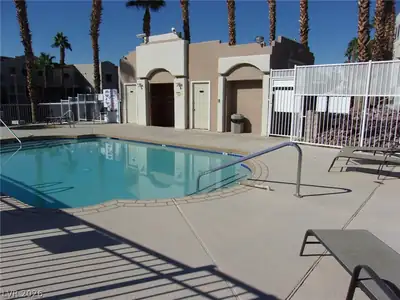
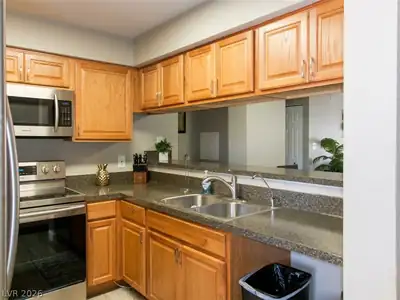
Welcome home to this fully furnished property that is completely ready for immediate occupancy. Spanning 1,194 square feet of beautifully optimized living space, this single-story on the 2nd floor features three bedrooms, two bathrooms, and modern plank flooring throughout. The home highlights a kitchen equipped with stainless steel appliances, a convenient breakfast bar, and ample counter space for meal preparation. The spacious living room, anchored by a cozy fireplace, a practical wet bar, and cooling ceiling fans that extend through every room of the house. Both bathrooms have been tastefully upgraded with custom walk-in showers. Situated in a secure, premier gated community, residents enjoy access to excellent amenities including two sparkling pools, a clubhouse, and dedicated barbecue areas perfect for outdoor gatherings
| Room | Dimensions | Description |
|---|---|---|
| Primary Bedroom | 11x13 | Ceiling Fan, Ceiling Light, Custom Closet |
| Living Room | 14x16 | Front |
| Kitchen | Breakfast Bar/Counter, Laminate Countertops |
 © Copyright 2026 of the Greater Las Vegas Association of REALTORS® MLS. All rights
reserved. The data relating to real estate for sale on this web site comes in part from the INTERNET DATA
EXCHANGE Program of the Greater Las Vegas Association of REALTORS® MLS. Real estate listings held by
brokerage firms other than this site owner are marked with the IDX logo. GLVAR deems information reliable
but not guaranteed.
© Copyright 2026 of the Greater Las Vegas Association of REALTORS® MLS. All rights
reserved. The data relating to real estate for sale on this web site comes in part from the INTERNET DATA
EXCHANGE Program of the Greater Las Vegas Association of REALTORS® MLS. Real estate listings held by
brokerage firms other than this site owner are marked with the IDX logo. GLVAR deems information reliable
but not guaranteed.
Connect with a real estate agent today — Call/text (702) 832-0229