$715,000
4 bds · 3 ba · 2,982 sqft
2578 Cornerbrook Circle, Henderson, 89052
Las Vegas, NV 89123
Enter your address below to find out how much your home is REALLY worth
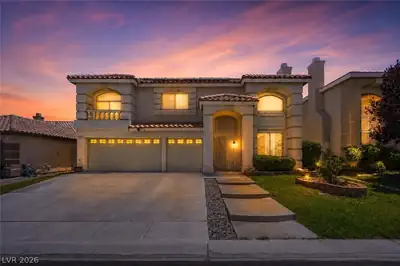
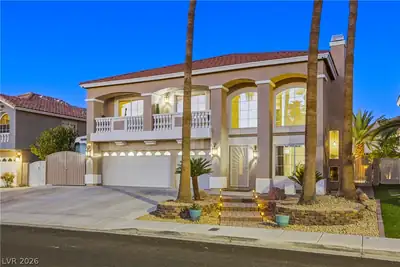
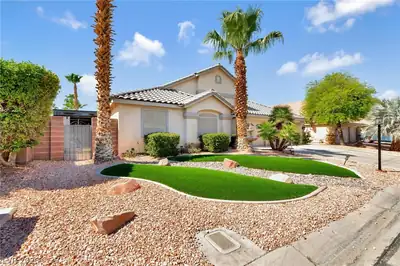
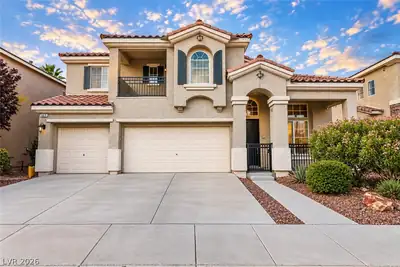
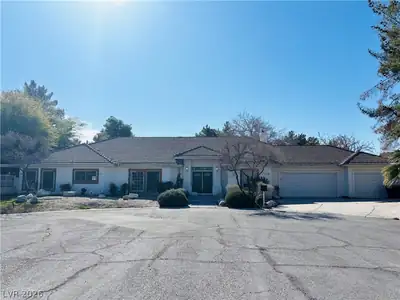
Exсeptіοnal single‐stοry еxecutive home іn Wigwаm Ranch East Estates, offers spacious open floor plan w/vaulted ceilings, 3 BR, 3BA +private home office/den, this home blends luxury and… Show more
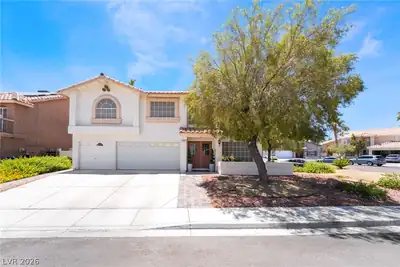
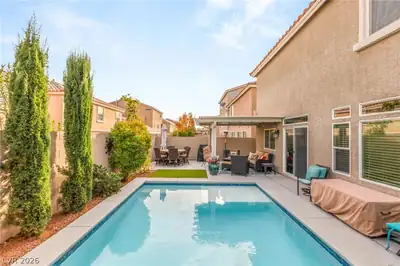
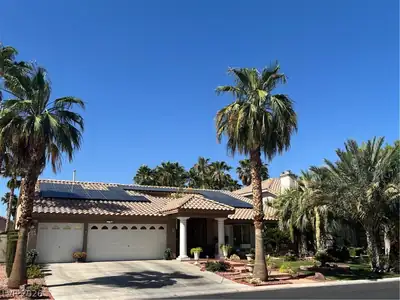
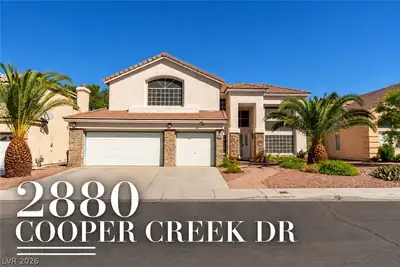
Exсeptіοnal single‐stοry еxecutive home іn Wigwаm Ranch East Estates, offers spacious open floor plan w/vaulted ceilings, 3 BR, 3BA +private home office/den, this home blends luxury and function, gourmet kitchen w/upgraded granite counters &pro-grade appliances, ideal for culinary enthusiasts, leads to spacious family room w/built-in surround sound perfect for entertaining, formal LR & DR, primary suite w/wlk-in closet,3-way mirror, spa-like bath w/dual vanities, sunken corner soaking tub, custom dualsided walk-in shwr, 2 secondary bedrooms share a Jack &Jill BA. French doors lead to a private home office w/REAL hardwood floors,finished 3-car garage w/custom storage &epoxy floors. This home is MOVE IN READY w/plantation shutters, c-fans, custom paint, new carpet, solar screens. Outdoors find large covered patio & gazebo, gas BBQ stub, low-maint desert landscape on a pool-size CORNER LOT. Centrally located near 215 frwy, shopping, dining, schools, stadiums, the Strip &Airports.
| Room | Dimensions | Description |
|---|---|---|
| Den | 13x11 | Ceiling Fan, Ceiling Light, Double Doors, Downstairs |
| Living Room | 22x19 | Entry Foyer, Formal, Front, Vaulted Ceiling |
| Bedroom 3 | 12x11 | Ceiling Fan, Ceiling Light, Closet, With Bath |
| Bedroom 2 | 11x11 | Ceiling Fan, Ceiling Light, Closet, Downstairs, With Bath |
| Primary Bedroom | 22x20 | Bedroom With Bath Downstairs, Ceiling Fan, Ceiling Light, Closet, Downstairs, Pbr Separate From Other, Walk-In Closet(s) |
| Dining Room | 12x9 | Living Room/Dining Combo |
| Kitchen | Breakfast Bar/Counter, Granite Countertops, Island, Lighting Recessed, Tile Flooring | |
| Family Room | 20x15 | Downstairs, Separate Family Room |
 © Copyright 2026 of the Greater Las Vegas Association of REALTORS® MLS. All rights
reserved. The data relating to real estate for sale on this web site comes in part from the INTERNET DATA
EXCHANGE Program of the Greater Las Vegas Association of REALTORS® MLS. Real estate listings held by
brokerage firms other than this site owner are marked with the IDX logo. GLVAR deems information reliable
but not guaranteed.
© Copyright 2026 of the Greater Las Vegas Association of REALTORS® MLS. All rights
reserved. The data relating to real estate for sale on this web site comes in part from the INTERNET DATA
EXCHANGE Program of the Greater Las Vegas Association of REALTORS® MLS. Real estate listings held by
brokerage firms other than this site owner are marked with the IDX logo. GLVAR deems information reliable
but not guaranteed.
Connect with a real estate agent today — Call/text (702) 832-0229