$669,000
4 bds · 3 ba · 2,592 sqft
280 Willow Grove Circle, Henderson, 89014
Henderson, NV 89074
Enter your address below to find out how much your home is REALLY worth
Welcοme to Ρаlm Valley Eѕtatеs, а gated community built bу Chriѕtopher Homes. This 4 bedroom single story home has updates throughout. From the luxury vinyl plank flooring, to the kitchen… Show more
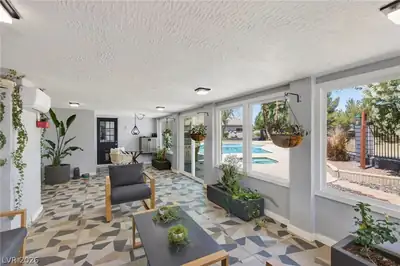
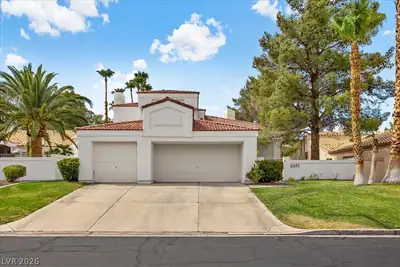
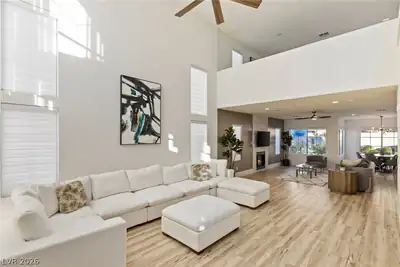
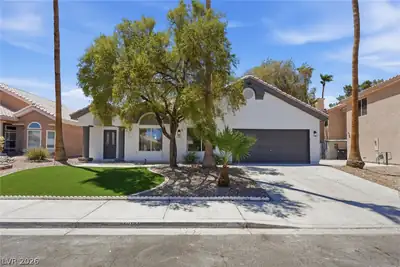
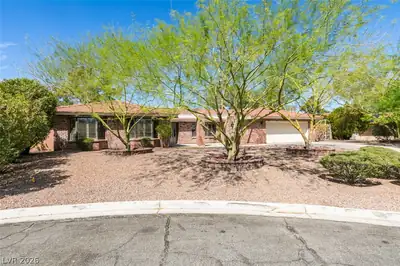
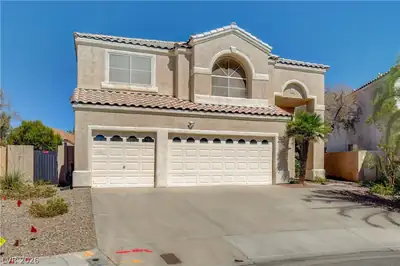
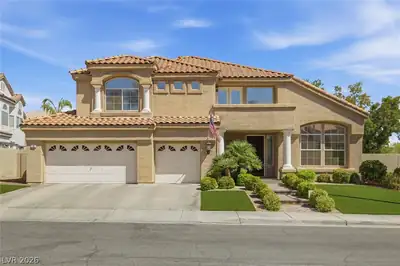
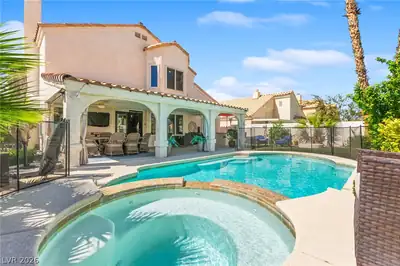
Welcοme to Ρаlm Valley Eѕtatеs, а gated community built bу Chriѕtopher Homes. This 4 bedroom single story home has updates throughout. From the luxury vinyl plank flooring, to the kitchen with its beautiful countertops, and a summer ready pool that was just built in 2023. The kitchen is the perfect place to gather with its open living to the family room and breakfast area. Unwind in your primary suite that looks out to the lush landscaping of the backyard. The living room and dining room provide additional space for gathering and entertaining. With updates to bathrooms, lighting fixtures, fireplaces, and more, it's move-in ready. This home is can't miss!
| Room | Dimensions | Description |
|---|---|---|
| Family Room | 15x19 | Downstairs |
| Kitchen | Breakfast Bar/Counter, Breakfast Nook/Eating Area, Garden Window, Granite Countertops, Island | |
| Dining Room | 12x12 | Dining Area |
| Bedroom 4 | 11x12 | Ceiling Fan, No Closet |
| Bedroom 3 | 11x12 | Ceiling Fan, Closet, With Bath |
| Bedroom 2 | 10x14 | Ceiling Fan, Walk-In Closet(s), With Bath |
| Primary Bathroom | Double Sink, Make Up Table, Separate Shower, Separate Tub | |
| Primary Bedroom | 14x21 | Ceiling Fan, Walk-In Closet(s) |
 © Copyright 2026 of the Greater Las Vegas Association of REALTORS® MLS. All rights
reserved. The data relating to real estate for sale on this web site comes in part from the INTERNET DATA
EXCHANGE Program of the Greater Las Vegas Association of REALTORS® MLS. Real estate listings held by
brokerage firms other than this site owner are marked with the IDX logo. GLVAR deems information reliable
but not guaranteed.
© Copyright 2026 of the Greater Las Vegas Association of REALTORS® MLS. All rights
reserved. The data relating to real estate for sale on this web site comes in part from the INTERNET DATA
EXCHANGE Program of the Greater Las Vegas Association of REALTORS® MLS. Real estate listings held by
brokerage firms other than this site owner are marked with the IDX logo. GLVAR deems information reliable
but not guaranteed.
Connect with a real estate agent today — Call/text (702) 832-0229