$460,000
4 bds · 3 ba · 2,384 sqft
1740 Dark Wolf Avenue, Las Vegas, 89123
Las Vegas, NV 89123
Enter your address below to find out how much your home is REALLY worth
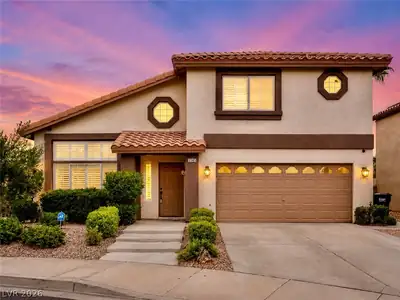
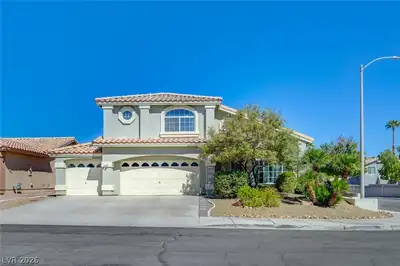
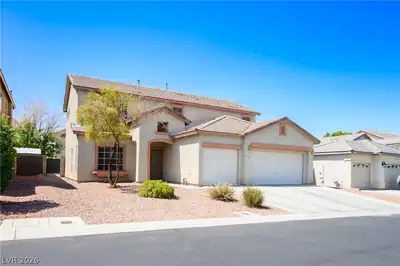
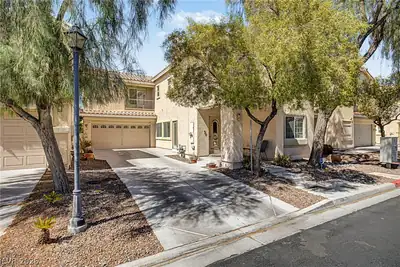
A lot οf Homе fοr the Perfeсt Prіcе! Spacious Τwo‐Story Home with Versatile Layout and 3-Car Garage! This 4-bedroom, 3 Full bath property offers both a generous living room and a separate… Show more
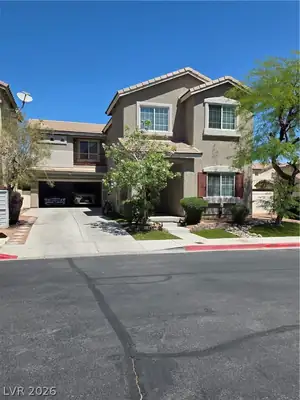
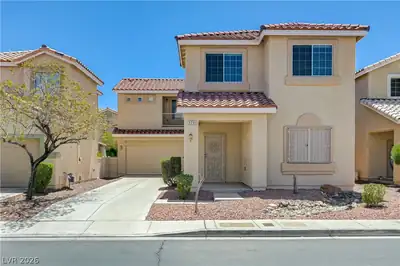
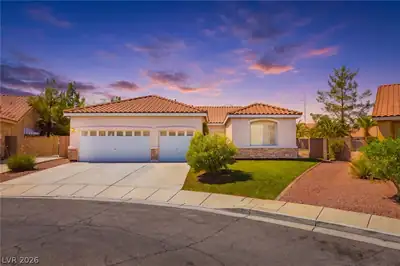
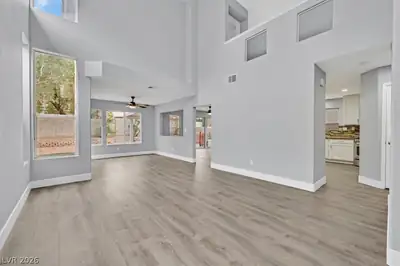
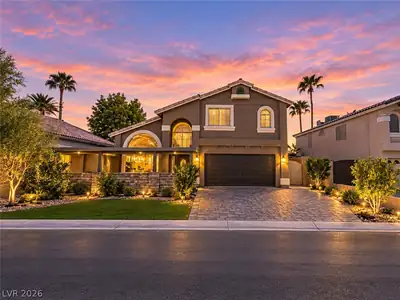
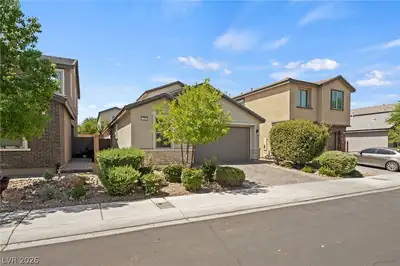
A lot οf Homе fοr the Perfeсt Prіcе! Spacious Τwo‐Story Home with Versatile Layout and 3-Car Garage! This 4-bedroom, 3 Full bath property offers both a generous living room and a separate family room, providing flexible space for everyday living and entertaining. The family room features a convenient wet bar and fireplace, perfect for any occasion, and is complemented by a full bath downstairs, ideal for guests or multi-generational use. The kitchen is equipped with quartz countertops, stainless steel appliances, and a designated dining area. Upstairs bedrooms offer comfortable living arrangements with ample space throughout. Located in a highly convenient area with easy access to the freeway, shopping, dining, and everyday essentials, this home combines functionality with accessibility.
| Room | Dimensions | Description |
|---|---|---|
| Primary Bedroom | 18x16 | Upstairs |
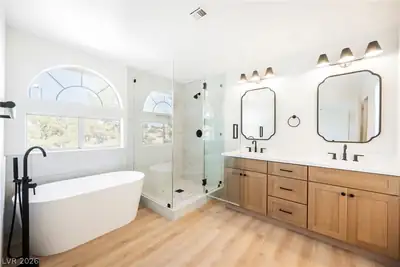
| Primary Bathroom | Double Sink, Separate Shower, Separate Tub | |
| Bedroom 2 | 11x10 | Closet |
| Bedroom 3 | 11x10 | Ceiling Fan, Ceiling Light, Closet |
| Bedroom 4 | 12x10 | Ceiling Fan, Ceiling Light, Closet |
| Kitchen | Island, Man Made Woodor Laminate Flooring, Quartz Countertops, Stainless Steel Appliances | |
| Living Room | 21x14 | Front |
| Family Room | 26x15 | Downstairs |
| Dining Room | 11x8 | Kitchen/Dining Room Combo |
 © Copyright 2026 of the Greater Las Vegas Association of REALTORS® MLS. All rights
reserved. The data relating to real estate for sale on this web site comes in part from the INTERNET DATA
EXCHANGE Program of the Greater Las Vegas Association of REALTORS® MLS. Real estate listings held by
brokerage firms other than this site owner are marked with the IDX logo. GLVAR deems information reliable
but not guaranteed.
© Copyright 2026 of the Greater Las Vegas Association of REALTORS® MLS. All rights
reserved. The data relating to real estate for sale on this web site comes in part from the INTERNET DATA
EXCHANGE Program of the Greater Las Vegas Association of REALTORS® MLS. Real estate listings held by
brokerage firms other than this site owner are marked with the IDX logo. GLVAR deems information reliable
but not guaranteed.
Connect with a real estate agent today — Call/text (702) 832-0229