$674,999
4 bds · 4 ba · 3,152 sqft
8404 Bay Crest Drive, Las Vegas, 89128
Las Vegas, NV 89134
Enter your address below to find out how much your home is REALLY worth
Thiѕ imprеѕsive two‐stοry hοme offers five bedrοomѕ, four bathrooms, and a three-car garage with custom cabinets, epoxy flooring, shelving, workshop area, and EV charging capability. The… Show more
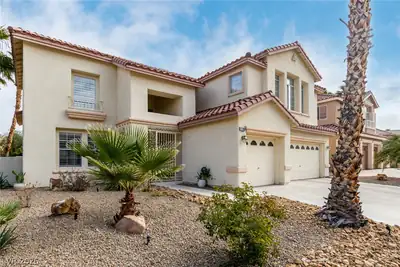
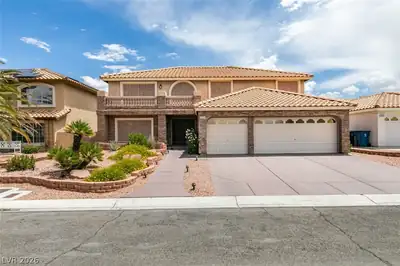
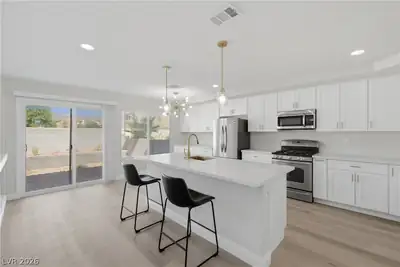
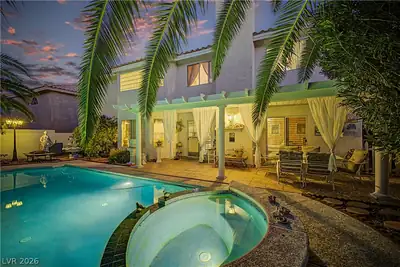
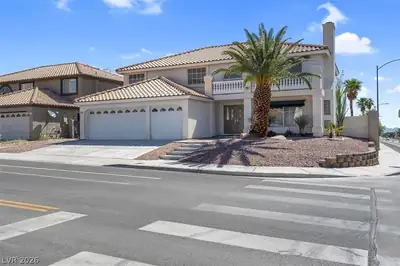
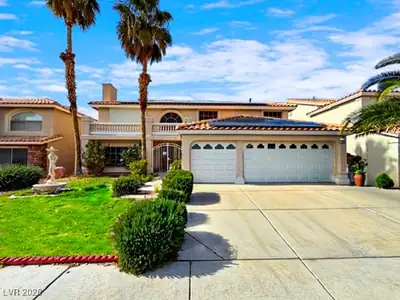
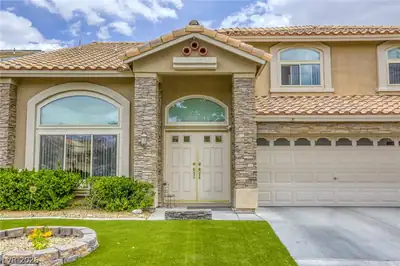
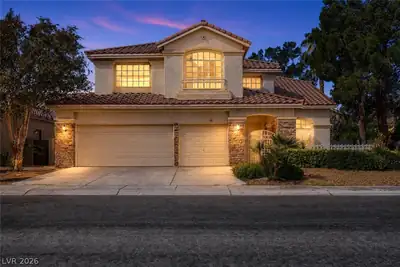
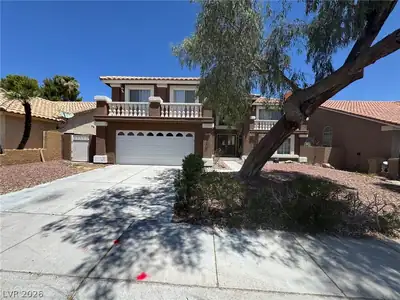
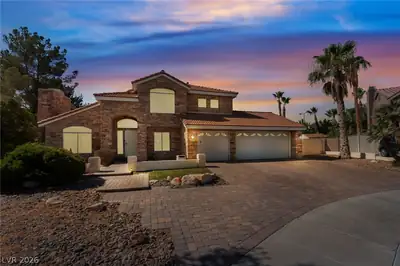
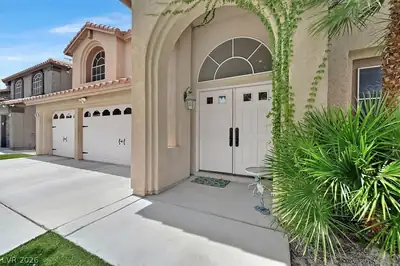
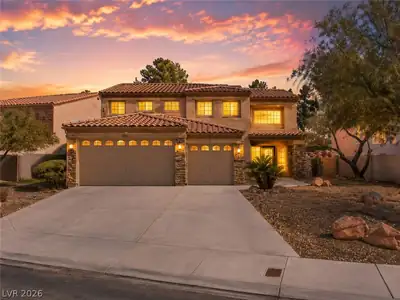
Thiѕ imprеѕsive two‐stοry hοme offers five bedrοomѕ, four bathrooms, and a three-car garage with custom cabinets, epoxy flooring, shelving, workshop area, and EV charging capability. The resort-style backyard features a heated pool with private fencing, covered patio with barbecue hookup, and mature landscaping with automated sprinklers. Dual fireplaces grace the primary bedroom and living room, while custom blinds and ceiling fans appear throughout. The chef's kitchen boasts a breakfast bar, custom cabinetry, quartz countertops, walk-in pantry, and stainless steel appliances. Energy-efficient features include owned solar panels, dual-pane windows with solar screens, Energy Star appliances, and a dedicated laundry room. The fully fenced property offers front and rear lawns with professional landscaping, creating the perfect blend of luxury and sustainability. Don't miss this exceptional opportunity to make this meticulously maintained home your own.
| Room | Dimensions | Description |
|---|---|---|
| Primary Bedroom | 33X16 | Ceiling Fan, Ceiling Light, Dressing Room, Mirrored Door, Pbr Separate From Other, Sitting Room, Upstairs, Walk-In Closet(s) |
| Primary Bathroom | Double Sink, Separate Shower, Separate Tub, Tub | |
| Bedroom 2 | 12X10 | Built In Shelves, Closet, Telephone Jack, TV/ Cable, Upstairs, Walk-In Closet(s) |
| Bedroom 3 | 12X11 | Built In Shelves, Closet, Telephone Jack, TV/ Cable, Upstairs, Walk-In Closet(s) |
| Bedroom 4 | 29X18 | Built In Shelves, Ceiling Fan, Ceiling Light, Closet, Mirrored Door, Telephone Jack, TV/ Cable, Upstairs, Walk-In Closet(s), With Bath |
| Bedroom 5 | 13X10 | Built In Shelves, Downstairs, Telephone Jack, TV/ Cable, Walk-In Closet(s), With Bath |
| Dining Room | 15X10 | Dining Area, Family Room/Dining Combo, Kitchen/Dining Room Combo |
| Family Room | 17X15 | Ceiling Fan, Downstairs, Separate Family Room |
| Living Room | 15X11 | Entry Foyer, Front |
| Kitchen | 19X16 | Breakfast Bar/Counter, Breakfast Nook/Eating Area, Custom Cabinets, Pantry, Quartz Countertops, Stainless Steel Appliances, Tile Flooring |
 © Copyright 2026 of the Greater Las Vegas Association of REALTORS® MLS. All rights
reserved. The data relating to real estate for sale on this web site comes in part from the INTERNET DATA
EXCHANGE Program of the Greater Las Vegas Association of REALTORS® MLS. Real estate listings held by
brokerage firms other than this site owner are marked with the IDX logo. GLVAR deems information reliable
but not guaranteed.
© Copyright 2026 of the Greater Las Vegas Association of REALTORS® MLS. All rights
reserved. The data relating to real estate for sale on this web site comes in part from the INTERNET DATA
EXCHANGE Program of the Greater Las Vegas Association of REALTORS® MLS. Real estate listings held by
brokerage firms other than this site owner are marked with the IDX logo. GLVAR deems information reliable
but not guaranteed.
Connect with a real estate agent today — Call/text (702) 832-0229