$4,500/mo
5 bds · 5 ba · 3,925 sqft
1304 Kingdom Street, Las Vegas, 89117
Las Vegas, NV 89117
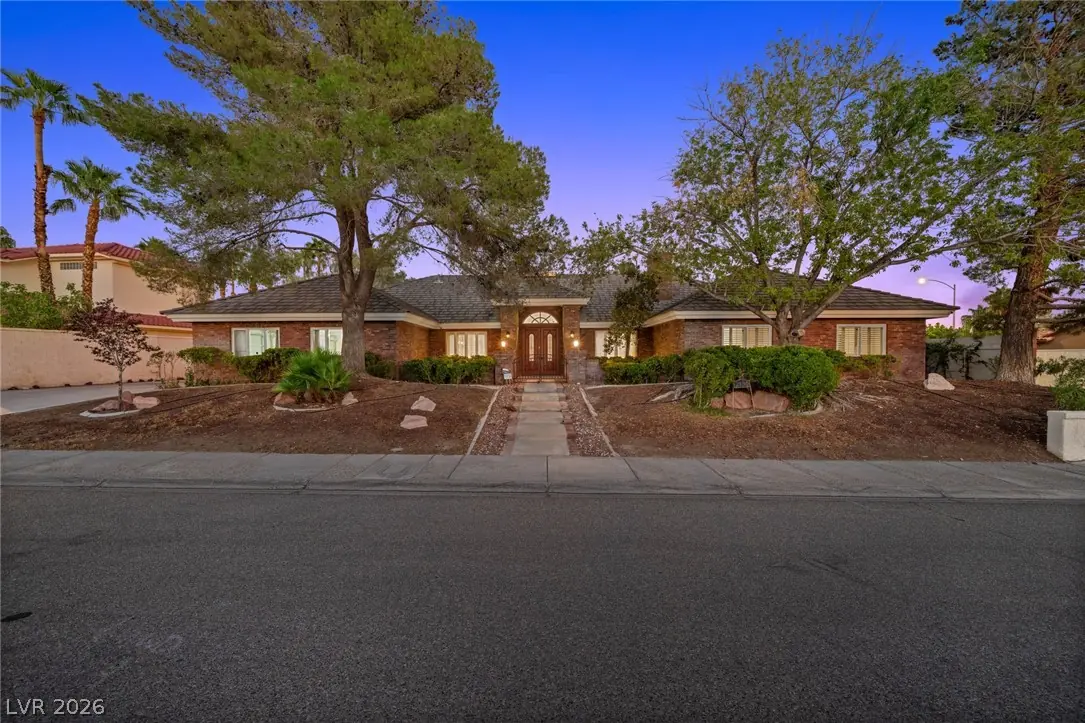
Classic estate living meets turnkey convenience in Buffalo Luxury Estates, adjacent to Section 10. Offered fully furnished at $7,250 per month, this distinctive brick single story residence… Show more
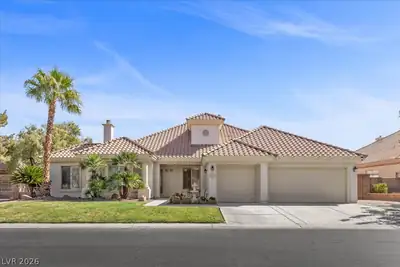
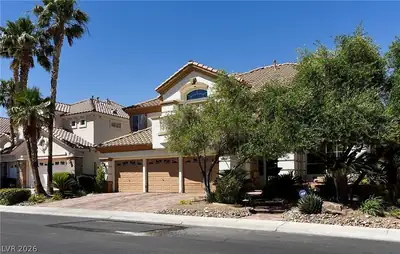
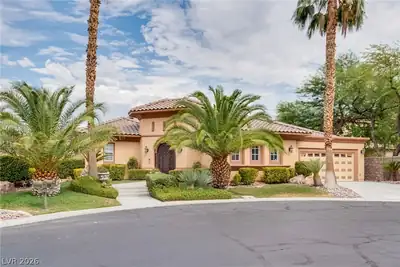
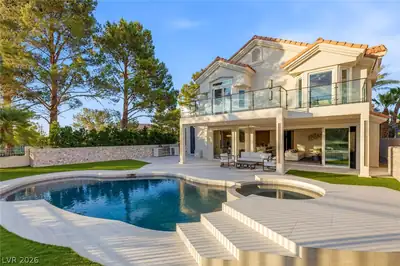
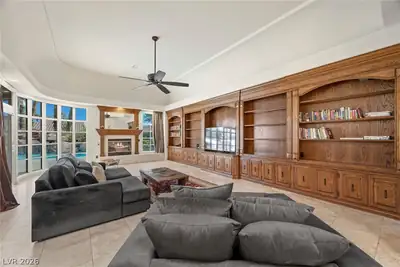
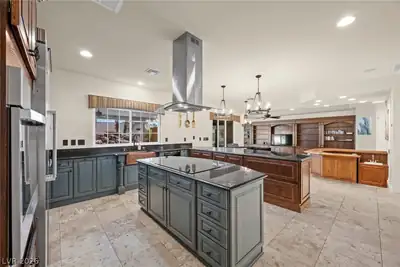
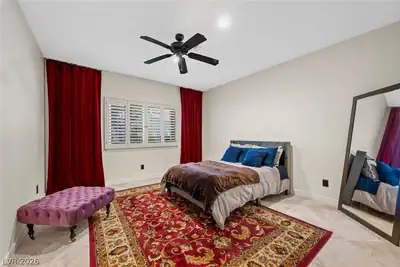
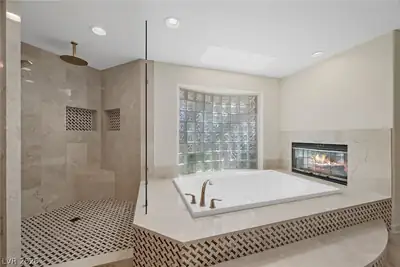
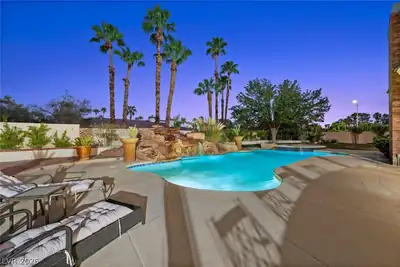
Classic estate living meets turnkey convenience in Buffalo Luxury Estates, adjacent to Section 10. Offered fully furnished at $7,250 per month, this distinctive brick single story residence spans 3,847 sq ft and features 3 bedrooms, 5 bathrooms, a dedicated office, and generous indoor-outdoor living spaces. Timeless interiors showcase dramatic vaulted ceilings, built-in oak cabinetry, elegant silk curtains, integrated speakers, and a warm, classic aesthetic. The updated kitchen features new countertops, Bosch appliances, and a Viking refrigerator, while the bar includes a dedicated freezer. Two guest bedrooms offer private en-suite bathrooms for added comfort and privacy. Additional conveniences include a whole-house humidifier and central vacuum system. Outside, enjoy a private pool surrounded by mature landscaping and a built-in BBQ—creating an inviting setting for entertaining, dining, and relaxing. Fully furnished and turnkey, this exceptional residence offers the space and character of an established Las Vegas estate with the convenience of luxury lease living.
| Room | Dimensions | Description |
|---|---|---|
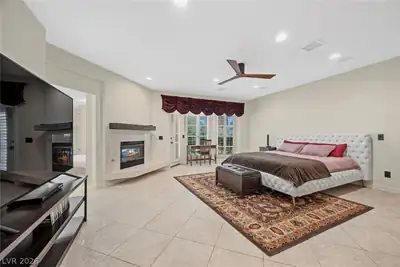
| Primary Bedroom | 15x15 | Custom Closet, Walk-In Closet(s) |
| Primary Bathroom | Make Up Table, Separate Shower, Separate Tub | |
| Bedroom 2 | 12x12 | Walk-In Closet(s), With Bath |
| Bedroom 3 | 12x12 | Custom Closet, Walk-In Closet(s), With Bath |
| Dining Room | 12x12 | Formal Dining Room |
| Kitchen | Custom Cabinets, Granite Countertops | |
| Great Room | 20x20 | Built-in Bookcases, Vaulted Ceiling, Wet Bar |
 © Copyright 2026 of the Greater Las Vegas Association of REALTORS® MLS. All rights
reserved. The data relating to real estate for sale on this web site comes in part from the INTERNET DATA
EXCHANGE Program of the Greater Las Vegas Association of REALTORS® MLS. Real estate listings held by
brokerage firms other than this site owner are marked with the IDX logo. GLVAR deems information reliable
but not guaranteed.
© Copyright 2026 of the Greater Las Vegas Association of REALTORS® MLS. All rights
reserved. The data relating to real estate for sale on this web site comes in part from the INTERNET DATA
EXCHANGE Program of the Greater Las Vegas Association of REALTORS® MLS. Real estate listings held by
brokerage firms other than this site owner are marked with the IDX logo. GLVAR deems information reliable
but not guaranteed.
Connect with a real estate agent today — Call/text (702) 832-0229