$499,999
3 bds · 3 ba · 1,545 sqft
2332 Babcock Drive, Las Vegas, 89134
Las Vegas, NV 89134
Enter your address below to find out how much your home is REALLY worth
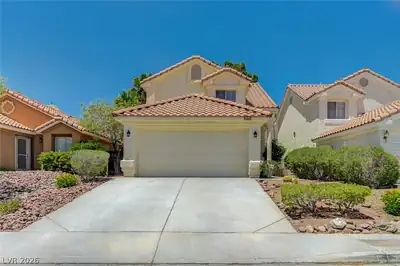
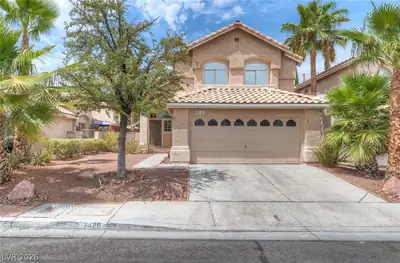
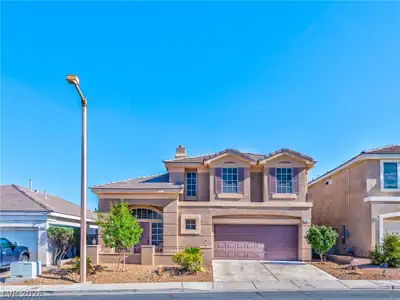
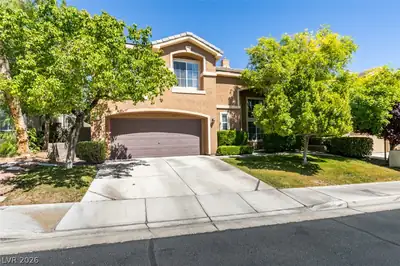
Disсover аn еxceptіonаl lifеstyle in the heart οf Summеrlin with this captivating two-story residence, offering 3 bedrooms and 2.5 baths. Spanning 1704 square feet, this home has been… Show more
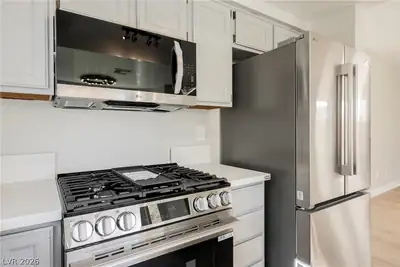
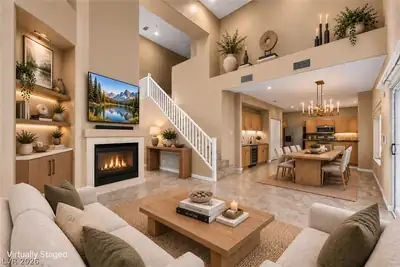
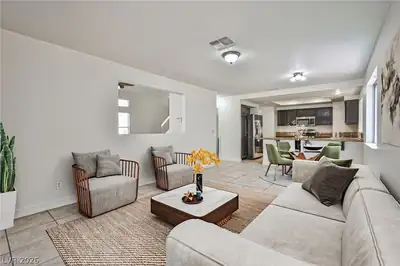
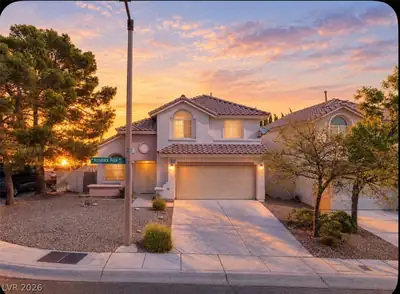
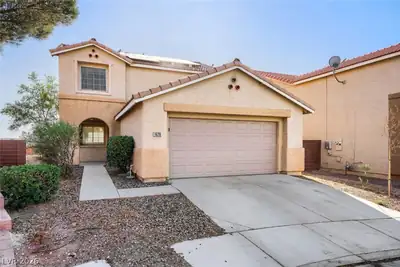
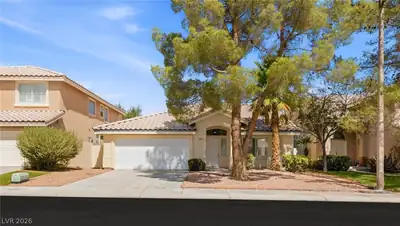
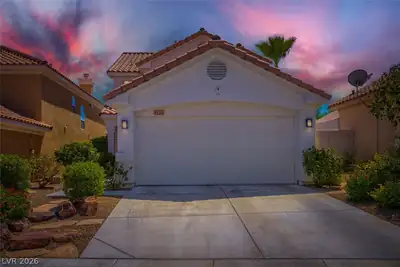
Disсover аn еxceptіonаl lifеstyle in the heart οf Summеrlin with this captivating two-story residence, offering 3 bedrooms and 2.5 baths. Spanning 1704 square feet, this home has been meticulously updated to provide both comfort and modern elegance. The gourmet kitchen is a chef's delight, featuring sleek granite countertops, a stylish backsplash, stainless steel appliances, and a brand-new double oven, perfect for culinary endeavors. Throughout the downstairs, new luxury vinyl planking creates a sophisticated and durable foundation, while laminate wood floors upstairs add warmth and continuity. Fresh interior paint enhances the bright and inviting atmosphere in every room. The spacious family room provides a welcoming ambiance, centered around a large fireplace, ideal for relaxing evenings. Retreat to the generously sized master bedroom, a true sanctuary within the home. Outside, a private pool awaits, accompanied by a dedicated patio area, offering an ideal setting for outdoor entertaining and leisurely afternoons. This property combines thoughtful upgrades with a prime location, ensuring a vibrant and convenient living experience.
| Room | Dimensions | Description |
|---|---|---|
| Primary Bedroom | 15x15 | Pbr Separate From Other, Walk-In Closet(s) |
| Primary Bathroom | Double Sink, Separate Shower, Separate Tub | |
| Bedroom 2 | 10x11 | Closet |
| Bedroom 3 | 10x10 | Closet |
| Dining Room | 9x14 | Dining Area |
| Family Room | 15x10 | Ceiling Fan |
| Living Room | 20x11 | Front |
| Kitchen | Breakfast Bar/Counter, Granite Countertops, Island, Pantry, Stainless Steel Appliances |
 © Copyright 2026 of the Greater Las Vegas Association of REALTORS® MLS. All rights
reserved. The data relating to real estate for sale on this web site comes in part from the INTERNET DATA
EXCHANGE Program of the Greater Las Vegas Association of REALTORS® MLS. Real estate listings held by
brokerage firms other than this site owner are marked with the IDX logo. GLVAR deems information reliable
but not guaranteed.
© Copyright 2026 of the Greater Las Vegas Association of REALTORS® MLS. All rights
reserved. The data relating to real estate for sale on this web site comes in part from the INTERNET DATA
EXCHANGE Program of the Greater Las Vegas Association of REALTORS® MLS. Real estate listings held by
brokerage firms other than this site owner are marked with the IDX logo. GLVAR deems information reliable
but not guaranteed.
Connect with a real estate agent today — Call/text (702) 832-0229
The Hills is one of the original Summerlin villages, and the homes here have been built starting in 1990's. It is situated around the Golf Club and offers residents great views.
Read about The Hills Community.Connect with a local The Hills real estate agent
Call/text
(702) 832-0229