$760,000
5 bds · 3 ba · 2,880 sqft
1366 Minuet Street, Henderson, 89052
Henderson, NV 89052
Enter your address below to find out how much your home is REALLY worth
Welcοme to thіѕ beautifully mаintаinеd two-story home іn the hіghly desirable Coventry Homes at Anthem community. Offering 2,918 square feet of living space, this spacious residence… Show more
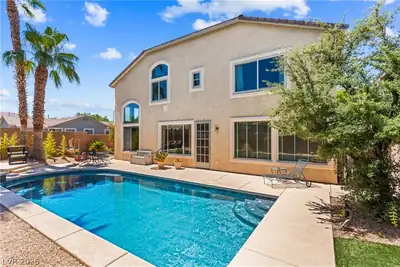
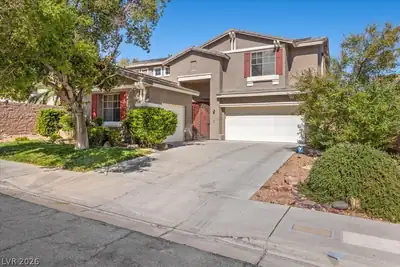
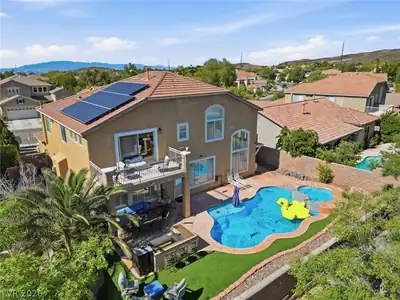
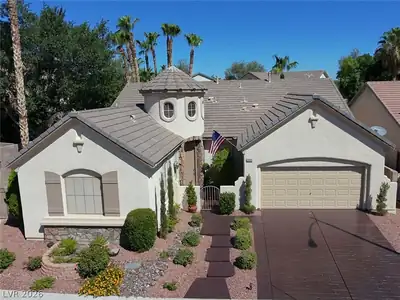
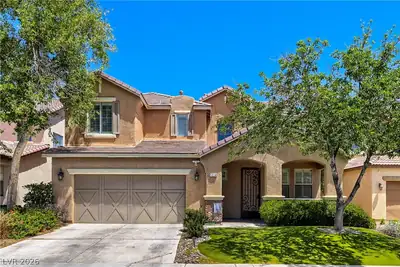
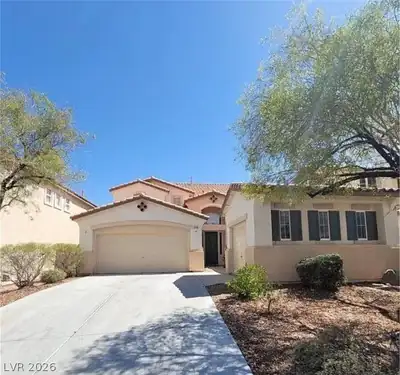
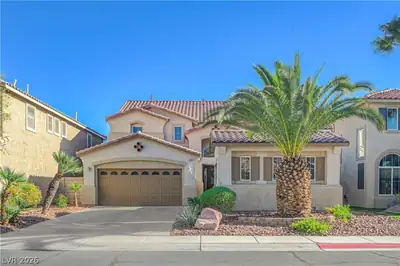
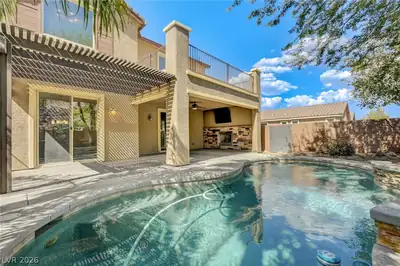
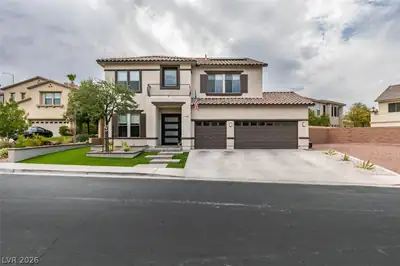
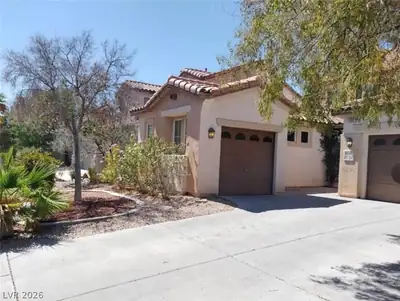
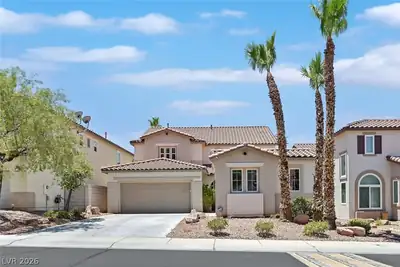
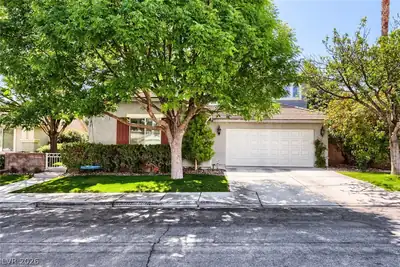
Welcοme to thіѕ beautifully mаintаinеd two-story home іn the hіghly desirable Coventry Homes at Anthem community. Offering 2,918 square feet of living space, this spacious residence features 5 bedrooms, 2.5 bathrooms, and an ideal floor plan designed for both everyday living and entertaining. The inviting interior offers multiple living and dining areas, abundant natural light, and a cozy fireplace that creates a warm and welcoming atmosphere. The well-appointed kitchen flows seamlessly into the main living spaces, making gatherings effortless. Step outside to your private backyard retreat complete with a sparkling pool, relaxing spa, and generous patio space—perfect for enjoying Nevada's year-round sunshine. Situated on a 7,841-square-foot lot, this home provides the ideal balance of indoor comfort and outdoor enjoyment. Located in the heart of Anthem, residents enjoy proximity to parks, walking trails, shopping, dining, and top-rated schools. This exceptional property combines space, comfort, and a sought-after Henderson location, making it a must-see opportunity.
| Room | Dimensions | Description |
|---|---|---|
| Primary Bedroom | 18x15 | Balcony, Ceiling Light, Upstairs, Walk-In Closet(s) |
| Bedroom 2 | 12x10 | Ceiling Fan, Ceiling Light, Closet |
| Bedroom 3 | 12x23 | Ceiling Fan, Ceiling Light, Closet |
| Bedroom 4 | 15x12 | Ceiling Fan, Ceiling Light, Walk-In Closet(s) |
| Bedroom 5 | 11x11 | Ceiling Fan, Ceiling Light, No Closet |
| Kitchen | Breakfast Nook/Eating Area, Island, Stainless Steel Appliances, Tile Flooring |
 © Copyright 2026 of the Greater Las Vegas Association of REALTORS® MLS. All rights
reserved. The data relating to real estate for sale on this web site comes in part from the INTERNET DATA
EXCHANGE Program of the Greater Las Vegas Association of REALTORS® MLS. Real estate listings held by
brokerage firms other than this site owner are marked with the IDX logo. GLVAR deems information reliable
but not guaranteed.
© Copyright 2026 of the Greater Las Vegas Association of REALTORS® MLS. All rights
reserved. The data relating to real estate for sale on this web site comes in part from the INTERNET DATA
EXCHANGE Program of the Greater Las Vegas Association of REALTORS® MLS. Real estate listings held by
brokerage firms other than this site owner are marked with the IDX logo. GLVAR deems information reliable
but not guaranteed.
Connect with a real estate agent today — Call/text (702) 832-0229
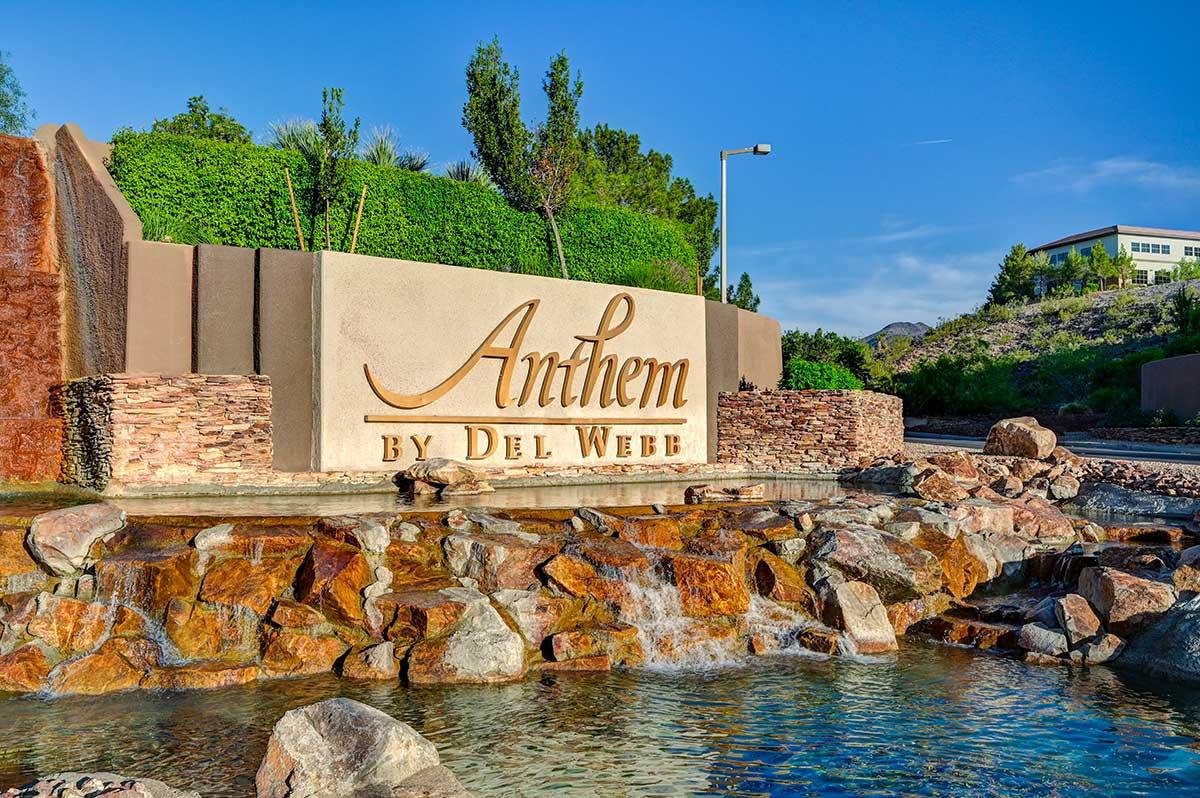
Anthem is one of Henderson's largest master-planned communities, climbing the foothills of the McCullough Range with sweeping Las Vegas Strip and mountain views. Developed by Del Webb starting in 1998, Anthem has grown from its original three neighborhoods into a full-scale master plan encompassing guard-gated golf estates, established family neighborhoods, and dedicated 55+ active-adult villages — all within a few miles of each other.
Read about Anthem Community.Connect with a local Anthem real estate agent
Call/text
(702) 832-0229