$770,650
3 bds · 4 ba · 2,974 sqft
2630 Skylark Trail Street, Henderson, 89044
Henderson, NV 89044
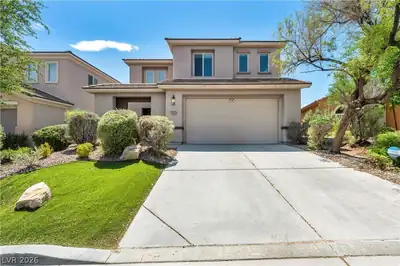
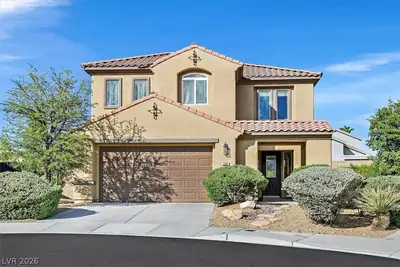
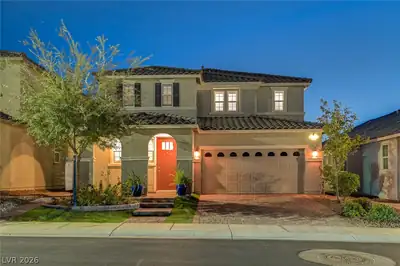
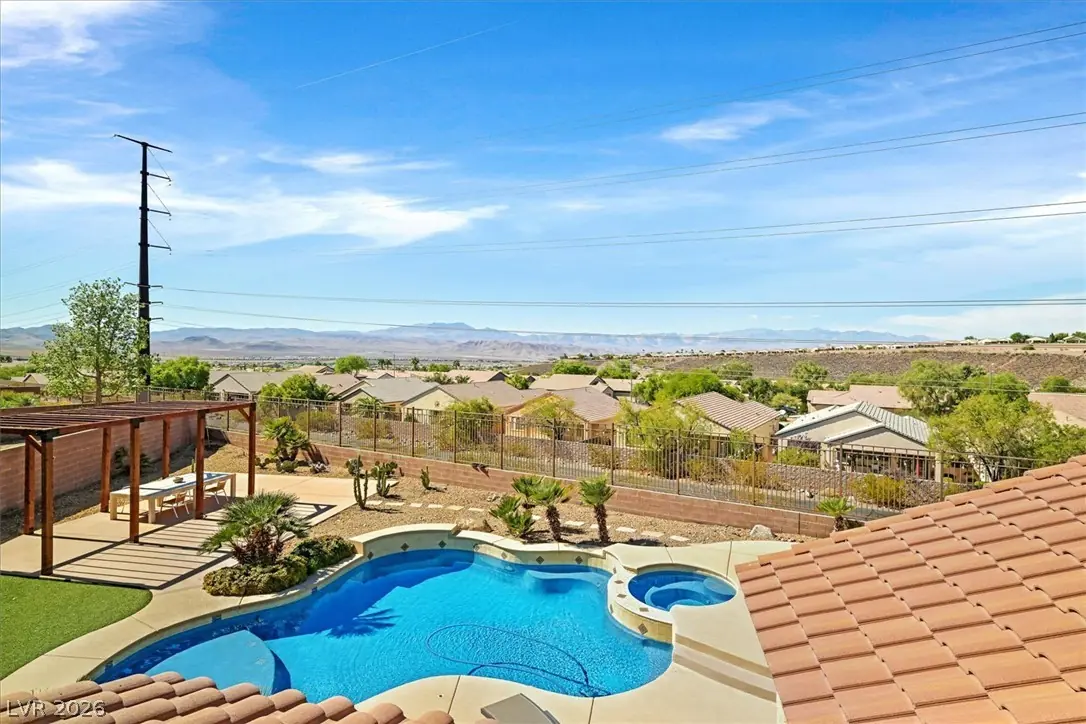
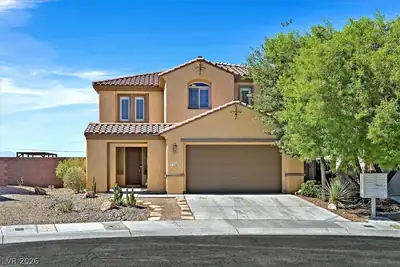
Expansive VIEWS define this distinctive, unique two-story Henderson residence. Set on a generous 11,761 SqFt lot, the property welcomes you with timeless architectural design as well as a… Show more
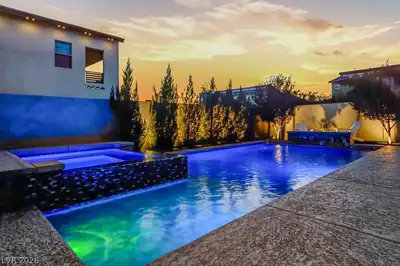
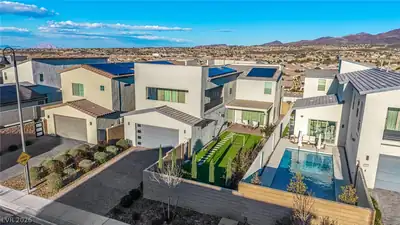
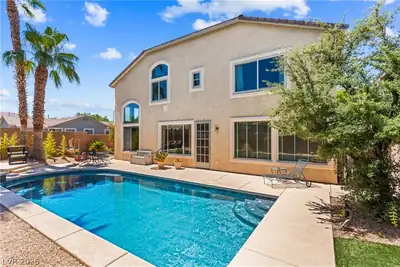
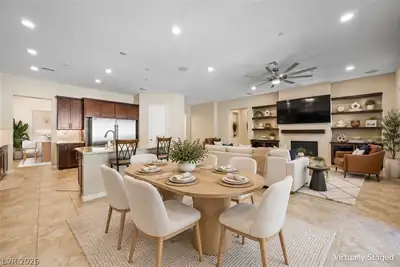
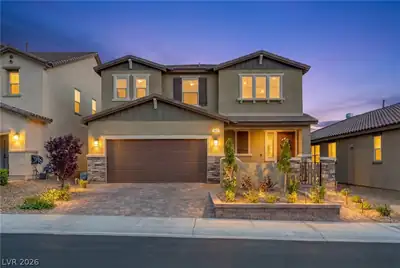
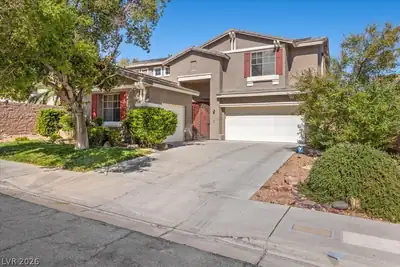
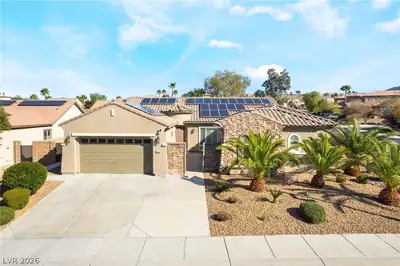
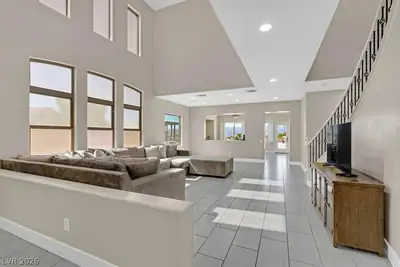
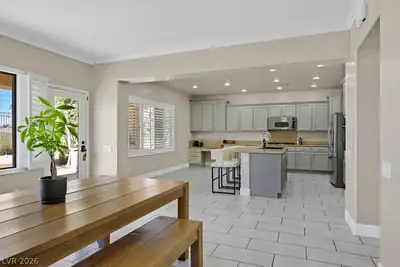
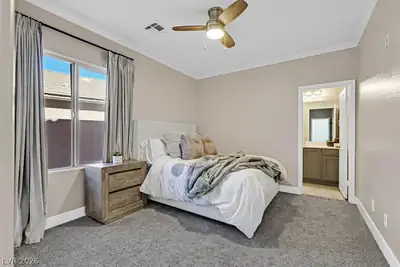
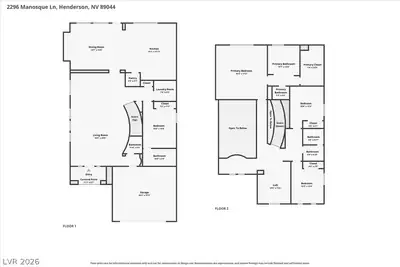
Expansive VIEWS define this distinctive, unique two-story Henderson residence. Set on a generous 11,761 SqFt lot, the property welcomes you with timeless architectural design as well as a Backyard retreat of your dreams! Inside, the residence spans 3,021 SqFt of thoughtfully designed living space. The interior boasts wide plank tile floors downstairs, Soaring ceilings and dramatic floor to ceiling windows and Plantation Shutters, while the dedicated laundry room simplifies household chores with ample Storage Cabinets. Accommodations are exceptionally spacious, featuring 4 bedrooms, 3 full bathrooms, and one half bathroom. Full secondary Primary Suite downstairs perfect for Guests or In-Laws. Outside, the private yard functions as a personal oasis, complete with an in-ground pool/spa combo with Beach entry, a covered patio, an elevated patio, super spacious synthetic turf and multiple lounging areas. The fully fenced grounds also feature a built-in barbecue, an outdoor kitchen, and 6 raised garden beds. The surrounding neighborhood offers community walking trails, lighted sidewalk paths, parks, a playground, basketball court, tennis courts and exceptional schools. This outstanding property combines refined interior appointments with exceptional outdoor living spaces, not to be missed!
| Room | Dimensions | Description |
|---|---|---|
| Primary Bedroom | 17x16 | Ceiling Fan, Pbr Separate From Other, Upstairs, Walk-In Closet(s) |
| Primary Bathroom | Double Sink, Separate Shower, Separate Tub, Tub With Jets | |
| Bedroom 2 | 12x11 | Ceiling Fan, Closet, Downstairs, TV/ Cable, Walk-In Closet(s), With Bath |
| Bedroom 3 | 11x10 | Closet, TV/ Cable, Upstairs |
| Bedroom 4 | 11x12 | Closet, TV/ Cable, Upstairs |
| Loft | 13x6 | Other |
| Dining Room | 12x11 | Formal Dining Room, Living Room/Dining Combo, Vaulted Ceiling |
| Family Room | 15x15 | Ceiling Fan, Downstairs, Separate Family Room |
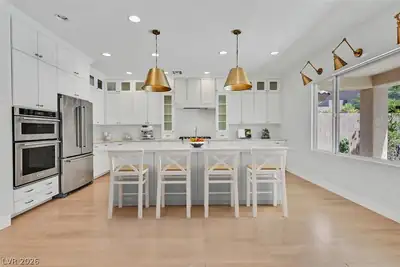
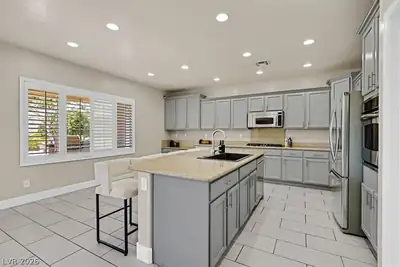
| Kitchen | Breakfast Bar/Counter, Breakfast Nook/Eating Area, Granite Countertops, Island, Lighting Recessed, Stainless Steel Appliances, Tile Flooring, Walk-in Pantry |
2296 Manosque Ln, in the The Club at Madeira Canyon community of Henderson (89044), is a two-story single family home. It provides 3,021 square feet of living area, with 4 bedrooms and 3 full and 1 half bathrooms, and was built in 2006. The property sits on a 11,761 square foot lot (0.27 acres). Construction is Frame/Stucco with a Concrete Tile roof, and parking is provided by a Built-In garage. Public records show the property last sold on March 10, 2023 for $715,000. Property data is sourced from Clark County Assessor public records, updated December 10, 2021.
View all properties in The Club at Madeira Canyon or browse homes for sale in The Club at Madeira Canyon.
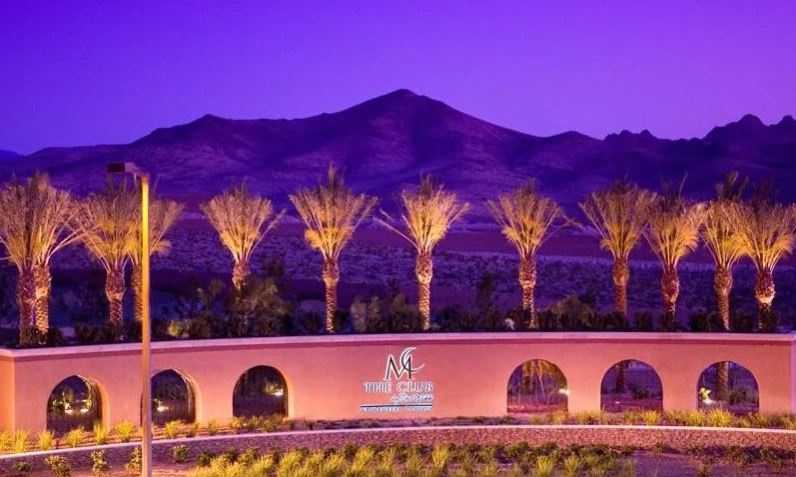
Introducing The Club at Madeira Canyon in Henderson, NV Nestled in the picturesque city of Henderson, Nevada, The Club at Madeira Canyon is an exclusive community designed by Del Webb. With its stunning views of the iconic Las Vegas Strip and the majestic Black Mountains, this community offers a perfect blend of tranquility and convenience.
Read about The Club at Madeira Canyon Community. © Copyright 2026 of the Greater Las Vegas Association of REALTORS® MLS. All rights
reserved. The data relating to real estate for sale on this web site comes in part from the INTERNET DATA
EXCHANGE Program of the Greater Las Vegas Association of REALTORS® MLS. Real estate listings held by
brokerage firms other than this site owner are marked with the IDX logo. GLVAR deems information reliable
but not guaranteed.
© Copyright 2026 of the Greater Las Vegas Association of REALTORS® MLS. All rights
reserved. The data relating to real estate for sale on this web site comes in part from the INTERNET DATA
EXCHANGE Program of the Greater Las Vegas Association of REALTORS® MLS. Real estate listings held by
brokerage firms other than this site owner are marked with the IDX logo. GLVAR deems information reliable
but not guaranteed.
Connect with a real estate agent today — Call/text (702) 832-0229