$2,800/mo
3 bds · 3 ba · 2,260 sqft
9409 Calico Garden Avenue, Las Vegas, 89134
Las Vegas, NV 89134
Enter your address below to find out how much your home is REALLY worth
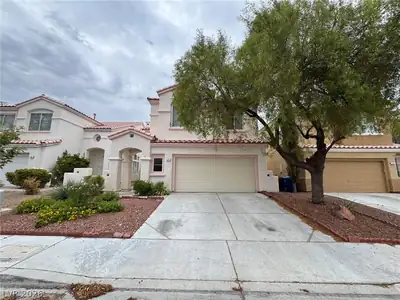
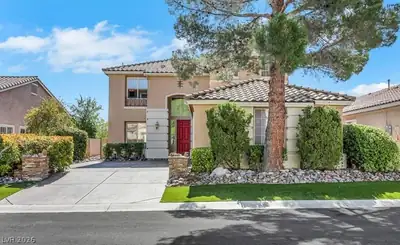
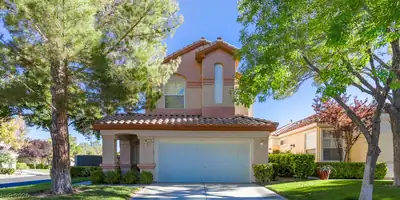
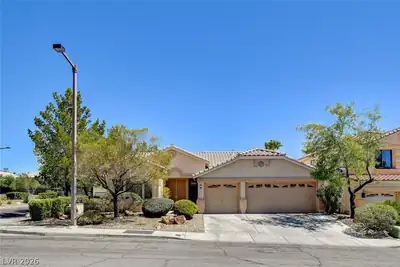
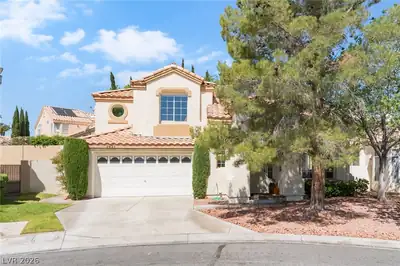
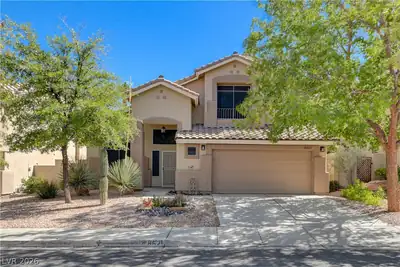
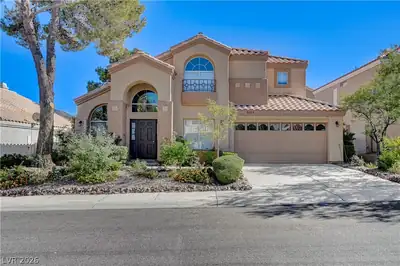
Beаutifully uрgrаded home in thе heаrt of Ѕummerlin! This spаcіous floor plan offers both a separate family room and living room, providing plenty of space for relaxation and entertaining… Show more
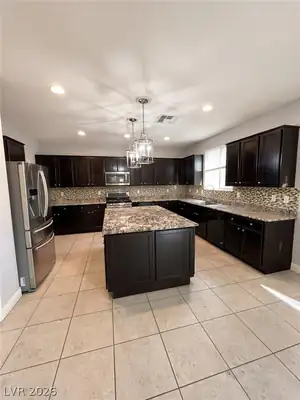

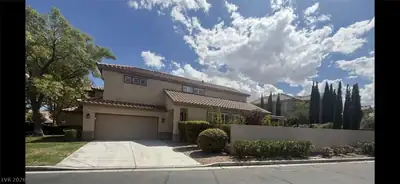
Beаutifully uрgrаded home in thе heаrt of Ѕummerlin! This spаcіous floor plan offers both a separate family room and living room, providing plenty of space for relaxation and entertaining. The kitchen features elegant granite countertops, while tile flooring throughout adds a stylish and low-maintenance touch. Ceiling fans, blinds, and shutters enhance comfort and privacy in every room. Enjoy cozy evenings by one of the two fireplaces or step outside to the covered patio, perfect for outdoor gatherings. The highlight of the home is the stunning pool, ideal for cooling off and enjoying the sunny Las Vegas weather. With its prime location near top-rated schools, shopping, dining, and parks, this home is a must-see. Don’t miss out on this fantastic rental opportunity! Pool replaster completed recently *Property requires proof of professional landscape and pool maintenance*
| Room | Dimensions | Description |
|---|---|---|
| Bedroom 2 | 12X12 | Ceiling Fan, Closet |
| Bedroom 3 | 11X12 | Ceiling Fan, Closet |
| Bedroom 4 | 10X12 | Closet, Downstairs |
| Dining Room | 10X16 | Living Room/Dining Combo |
| Family Room | 12X15 | Downstairs, Separate Family Room |
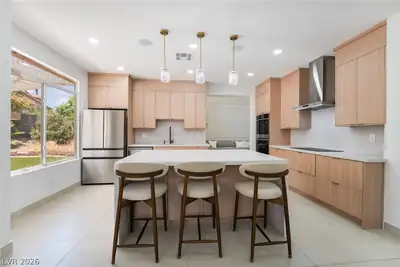
| Kitchen | Breakfast Nook/Eating Area, Granite Countertops, Island, Lighting Track, Pantry, Tile Flooring | |
| Living Room | 16X25 | Entry Foyer, Formal, Front, Vaulted Ceiling |
| Primary Bedroom | 15X18 | Ceiling Fan, Downstairs, Mirrored Door, Pbr Separate From Other, Walk-In Closet(s) |
| Primary Bathroom | Double Sink, Shower Only, Tub | |
| Loft | Other |
 © Copyright 2026 of the Greater Las Vegas Association of REALTORS® MLS. All rights
reserved. The data relating to real estate for sale on this web site comes in part from the INTERNET DATA
EXCHANGE Program of the Greater Las Vegas Association of REALTORS® MLS. Real estate listings held by
brokerage firms other than this site owner are marked with the IDX logo. GLVAR deems information reliable
but not guaranteed.
© Copyright 2026 of the Greater Las Vegas Association of REALTORS® MLS. All rights
reserved. The data relating to real estate for sale on this web site comes in part from the INTERNET DATA
EXCHANGE Program of the Greater Las Vegas Association of REALTORS® MLS. Real estate listings held by
brokerage firms other than this site owner are marked with the IDX logo. GLVAR deems information reliable
but not guaranteed.
Connect with a real estate agent today — Call/text (702) 832-0229
The Hills is one of the original Summerlin villages, and the homes here have been built starting in 1990's. It is situated around the Golf Club and offers residents great views.
Read about The Hills Community.Connect with a local The Hills real estate agent
Call/text
(702) 832-0229