$235,000
3 bds · 2 ba · 1,430 sqft
2456 Paradise Village Way, Las Vegas, 89120
Las Vegas, NV 89120
Enter your address below to find out how much your home is REALLY worth
Great Fіxer Uррer in the heаrt of Ꮮaѕ Vegas, 4 bedroom 2 1/2 bath Τownhοme. New Daikin 14 Seer AC unit installed less than 2 years ago. Two dedicated covered parking spots right outside… Show more
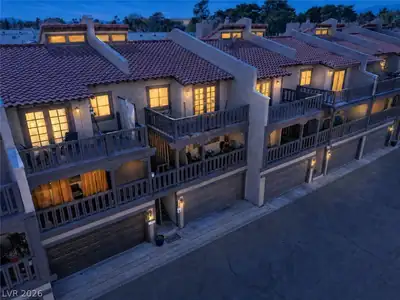
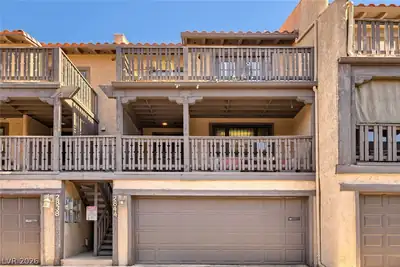
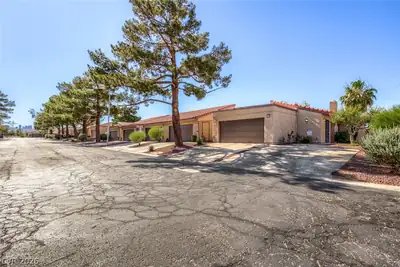
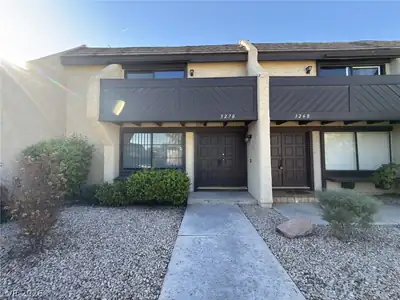
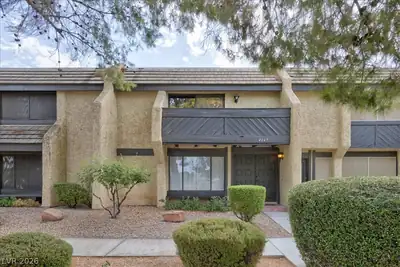
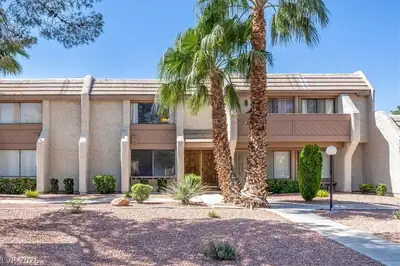
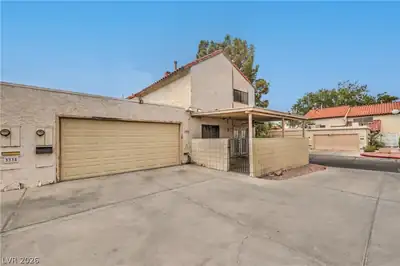
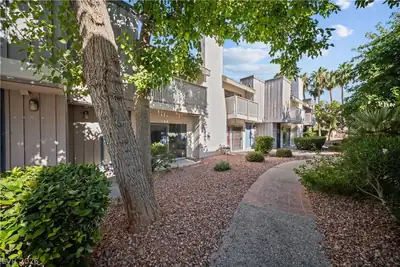
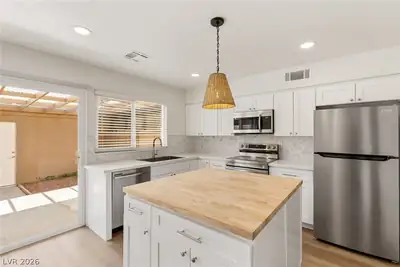
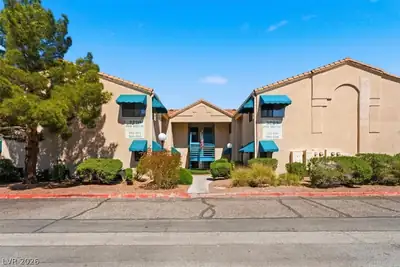
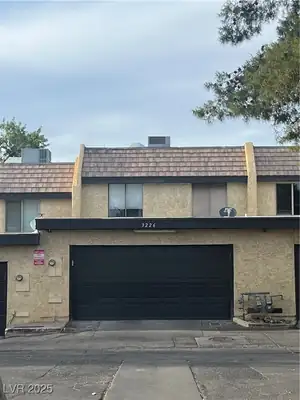
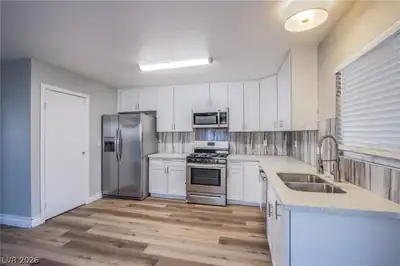
Great Fіxer Uррer in the heаrt of Ꮮaѕ Vegas, 4 bedroom 2 1/2 bath Τownhοme. New Daikin 14 Seer AC unit installed less than 2 years ago. Two dedicated covered parking spots right outside the back door. Private covered patio & outdoor space with laundry room area and shed. Community includes pool, spa and recreation room. Great location, minutes from the Strip, UNLV, Airport, Shopping and Bus Stop.
| Room | Dimensions | Description |
|---|---|---|
| Kitchen | 9x13 | Laminate Countertops |
| Living Room | 16x14 | Front |
| Dining Room | 10x13 | Kitchen/Dining Room Combo |
| Bedroom 4 | 10x11 | Ceiling Fan, Ceiling Light, Closet |
| Bedroom 3 | 10x10 | Ceiling Fan, Ceiling Light, Closet |
| Bedroom 2 | 10x10 | Ceiling Fan, Ceiling Light, Closet |
| Primary Bathroom | Tub/Shower Combo | |
| Primary Bedroom | 13x11 | Ceiling Fan, Ceiling Light, Upstairs, Walk-In Closet(s) |


 © Copyright 2026 of the Greater Las Vegas Association of REALTORS® MLS. All rights
reserved. The data relating to real estate for sale on this web site comes in part from the INTERNET DATA
EXCHANGE Program of the Greater Las Vegas Association of REALTORS® MLS. Real estate listings held by
brokerage firms other than this site owner are marked with the IDX logo. GLVAR deems information reliable
but not guaranteed.
© Copyright 2026 of the Greater Las Vegas Association of REALTORS® MLS. All rights
reserved. The data relating to real estate for sale on this web site comes in part from the INTERNET DATA
EXCHANGE Program of the Greater Las Vegas Association of REALTORS® MLS. Real estate listings held by
brokerage firms other than this site owner are marked with the IDX logo. GLVAR deems information reliable
but not guaranteed.
Connect with a real estate agent today — Call/text (702) 832-0229