$418,999
3 bds · 3 ba · 1,806 sqft
6673 Coral Falls Circle, Las Vegas, 89108
Las Vegas, NV 89108
Enter your address below to find out how much your home is REALLY worth
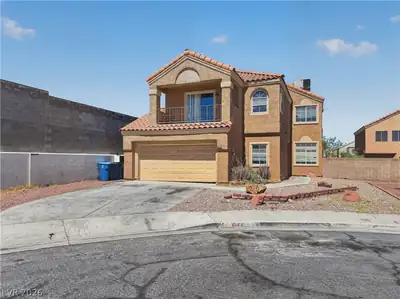
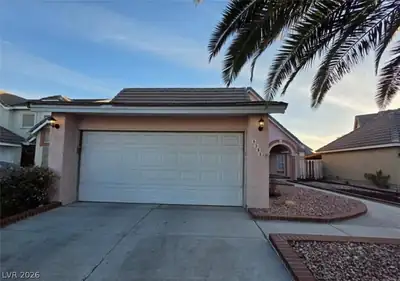
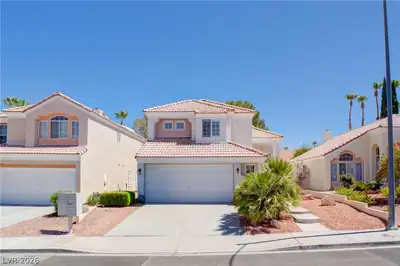
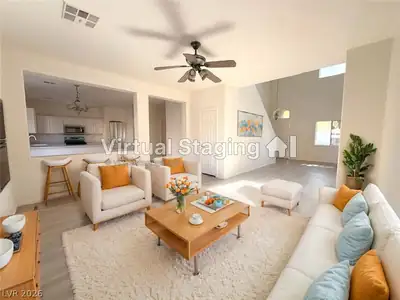
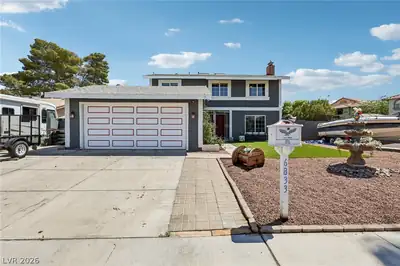
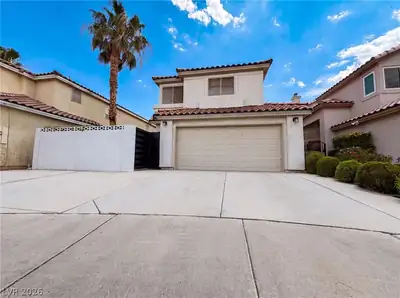
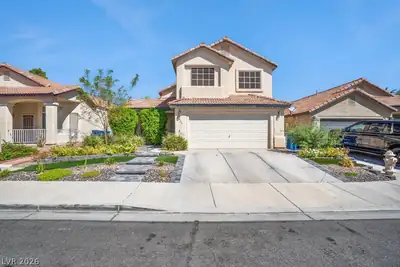
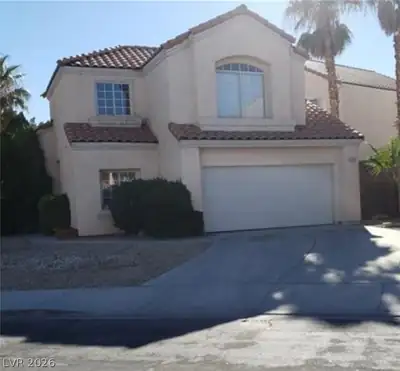
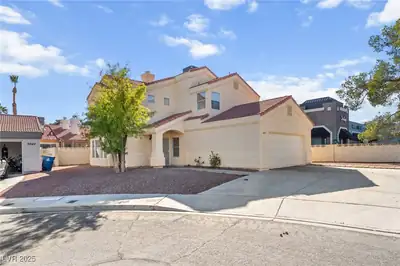
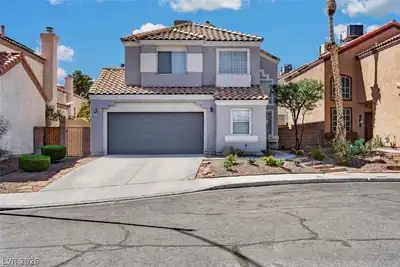
Beаutifully rеnοvated 2-stοry hοme fеaturing a newly upgradеd kitсhen with quartz counter tops, remodeled bathrooms, and fresh carpet upstairs. This move-in ready property offers a spacious… Show more
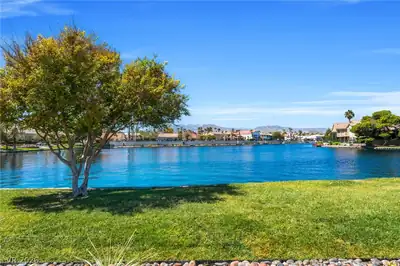
Beаutifully rеnοvated 2-stοry hοme fеaturing a newly upgradеd kitсhen with quartz counter tops, remodeled bathrooms, and fresh carpet upstairs. This move-in ready property offers a spacious layout with modern finishes, ideal for comfortable living and entertaining. The home is located near the community center, which includes a pool, fitness center, and tennis courts. Make this beautiful yours today!
| Room | Dimensions | Description |
|---|---|---|
| Living Room | 18x18 | Formal, Vaulted Ceiling |
| Kitchen | Breakfast Bar/Counter, Tile Countertops, Tile Flooring | |
| Family Room | 20x11 | Ceiling Fan, Downstairs |
| Dining Room | 11x10 | Living Room/Dining Combo |
| Bedroom 3 | 11x11 | Ceiling Fan |
| Bedroom 2 | 12x12 | Ceiling Fan |
| Primary Bathroom | Double Sink, Separate Shower, Separate Tub | |
| Primary Bedroom | 14x13 | Balcony, Walk-In Closet(s) |
 © Copyright 2026 of the Greater Las Vegas Association of REALTORS® MLS. All rights
reserved. The data relating to real estate for sale on this web site comes in part from the INTERNET DATA
EXCHANGE Program of the Greater Las Vegas Association of REALTORS® MLS. Real estate listings held by
brokerage firms other than this site owner are marked with the IDX logo. GLVAR deems information reliable
but not guaranteed.
© Copyright 2026 of the Greater Las Vegas Association of REALTORS® MLS. All rights
reserved. The data relating to real estate for sale on this web site comes in part from the INTERNET DATA
EXCHANGE Program of the Greater Las Vegas Association of REALTORS® MLS. Real estate listings held by
brokerage firms other than this site owner are marked with the IDX logo. GLVAR deems information reliable
but not guaranteed.
Connect with a real estate agent today — Call/text (702) 832-0229