$309,900
2 bds · 2 ba · 1,276 sqft
4567 Madreperla Street, Las Vegas, 89121
Las Vegas, NV 89121
Enter your address below to find out how much your home is REALLY worth
Welcome to 2521 Swan Lane, a charming single-story home in an established Las Vegas community offering character, privacy, and inviting indoor-outdoor living. This 2-bedroom, 2-bath home… Show more
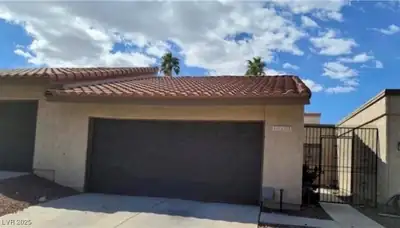
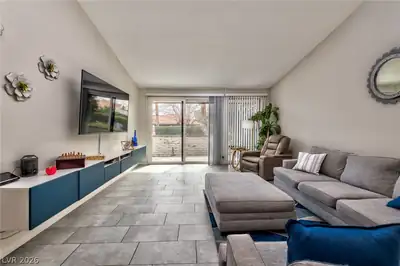
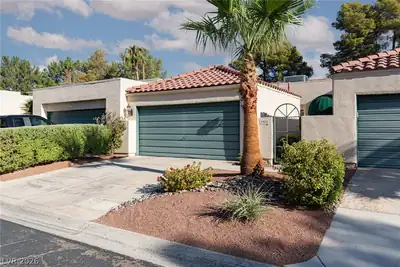
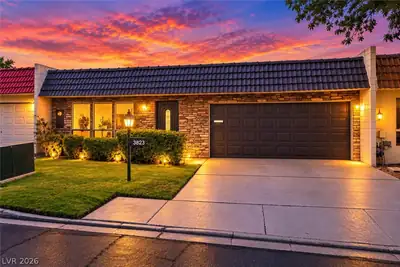
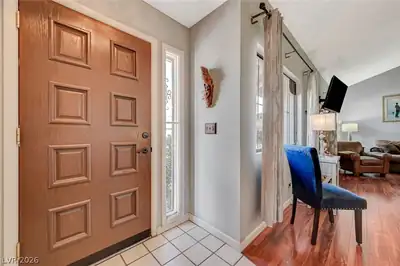
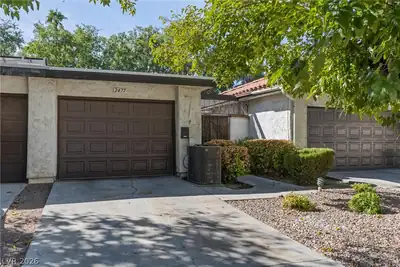
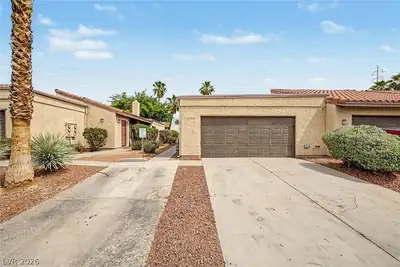
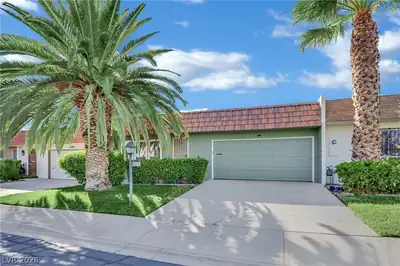
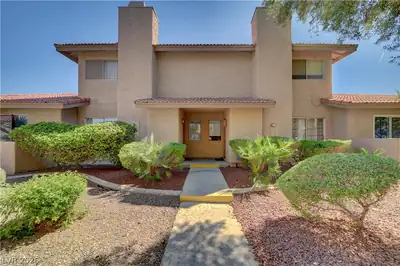
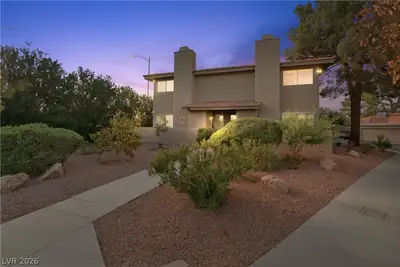
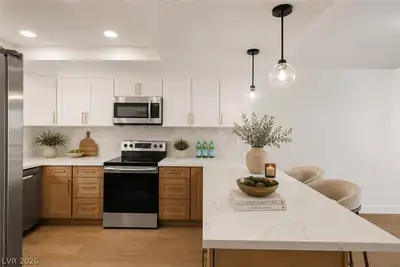
Welcome to 2521 Swan Lane, a charming single-story home in an established Las Vegas community offering character, privacy, and inviting indoor-outdoor living. This 2-bedroom, 2-bath home features a brand new AC, warm hardwood and tile flooring, abundant natural light, and a spacious living area with a stunning stone fireplace. The kitchen offers granite countertops, stainless steel appliances, ample cabinetry, and views of the private courtyard and backyard. The oversized primary suite includes patio access and an en-suite bath with dual sinks and granite counters. Outside, enjoy mature landscaping, tiled walkways, and multiple private outdoor spaces perfect for relaxing or entertaining. Conveniently located near shopping, dining, parks, and freeway access, this home blends timeless Las Vegas charm with everyday comfort.
| Room | Dimensions | Description |
|---|---|---|
| Primary Bedroom | 20x12 | Ceiling Fan, Downstairs, Walk-In Closet(s) |
| Bedroom 2 | 12x12 | Ceiling Fan, Downstairs, Walk-In Closet(s) |
| Dining Room | 10x10 | Dining Area |
| Family Room | 20x18 | None |
| Kitchen | Breakfast Bar/Counter, Breakfast Nook/Eating Area, Granite Countertops, Stainless Steel Appliances, Tile Flooring |
 © Copyright 2026 of the Greater Las Vegas Association of REALTORS® MLS. All rights
reserved. The data relating to real estate for sale on this web site comes in part from the INTERNET DATA
EXCHANGE Program of the Greater Las Vegas Association of REALTORS® MLS. Real estate listings held by
brokerage firms other than this site owner are marked with the IDX logo. GLVAR deems information reliable
but not guaranteed.
© Copyright 2026 of the Greater Las Vegas Association of REALTORS® MLS. All rights
reserved. The data relating to real estate for sale on this web site comes in part from the INTERNET DATA
EXCHANGE Program of the Greater Las Vegas Association of REALTORS® MLS. Real estate listings held by
brokerage firms other than this site owner are marked with the IDX logo. GLVAR deems information reliable
but not guaranteed.
Connect with a real estate agent today — Call/text (702) 832-0229