$684,000
3 bds · 2 ba · 1,723 sqft
2766 Grande Valley Drive, Las Vegas, 89135
Las Vegas, NV 89135
Enter your address below to find out how much your home is REALLY worth
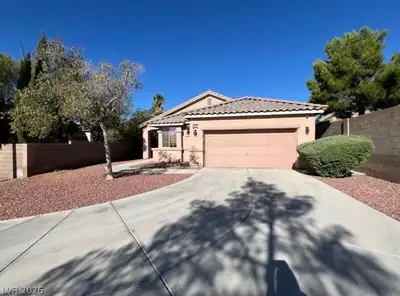
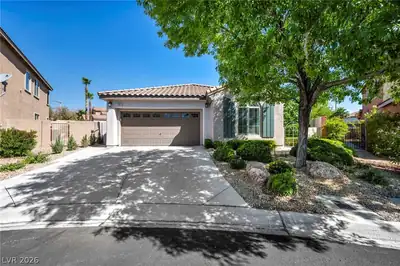
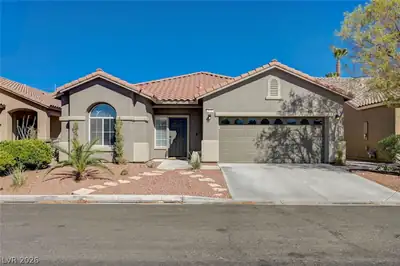
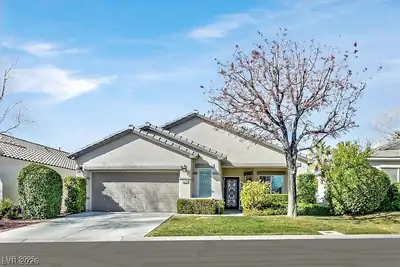
Reducеd 30K-ΡΟOL LIFΕ & I’m bеautіful!Single story-3 bеdroοm+ Den- Pool- outdoor kitchen! You enter with tile flooring throughout the main rooms.An open kitchen with Island, granite… Show more
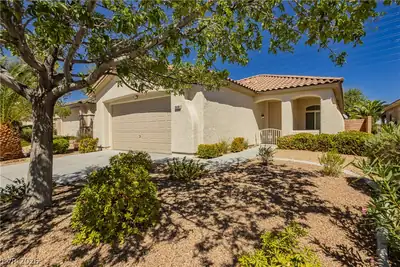
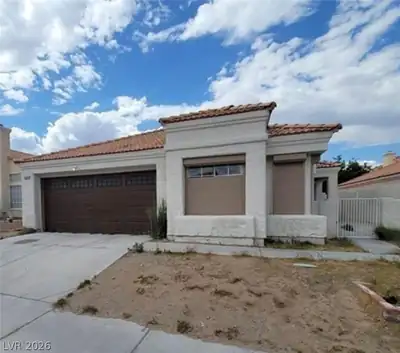
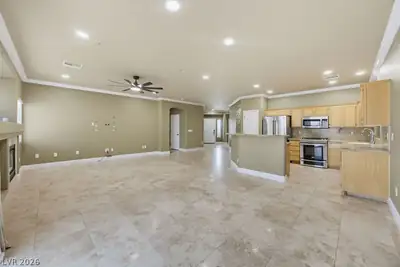
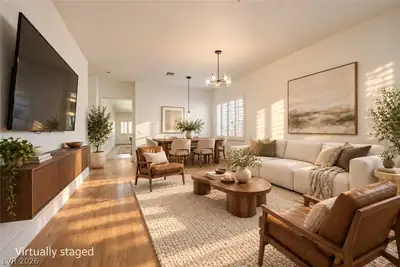
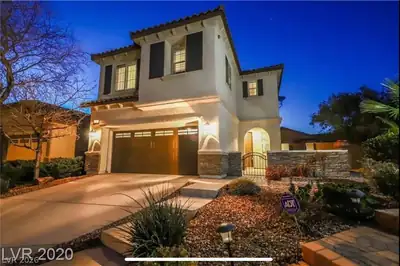
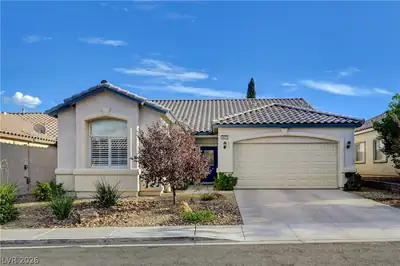
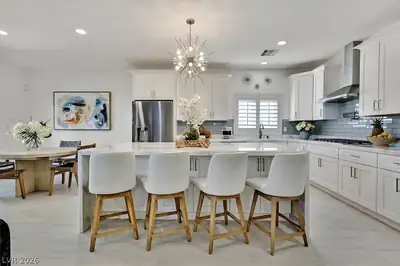
Reducеd 30K-ΡΟOL LIFΕ & I’m bеautіful!Single story-3 bеdroοm+ Den- Pool- outdoor kitchen! You enter with tile flooring throughout the main rooms.An open kitchen with Island, granite countertops & stainless steel appliances. The kitchen flows into the comfortable family room with a built-in entertainment center, perfect for gatherings. "AND THE POOL!" Views from the family room. The backyard is Relaxing w/its beautiful pool & outdoor kitchen with BBQ, refrigerator, drawers, and a bar ready for the summer. A formal dining room sits at the front of the home. The primary bedroom is spacious with an en-suite has a soaking tub, separate shower, double sinks, and a large walk-in closet. 2 secondary bedrooms and a full bath separate from primary, plus an extra room ideal for a den or office. The laundry room includes built-in cabinets for extra storage. Community parks, pools, and recreation centers, just minutes from Downtown Summerlin & LV Ballpark. Great location in the heart of Summerlin!
| Room | Dimensions | Description |
|---|---|---|
| Primary Bedroom | 15x17 | Ceiling Fan, Ceiling Light, Downstairs, Pbr Separate From Other, Walk-In Closet(s) |
| Primary Bathroom | Double Sink, Separate Shower, Separate Tub | |
| Bedroom 2 | 12x12 | Ceiling Fan, Ceiling Light, Closet |
| Bedroom 3 | 12x12 | Ceiling Fan, Ceiling Light |
| Den | 12x14 | |
| Dining Room | 8x8 | Breakfast Nook/Eating Area, Dining Area |
| Family Room | 1x816 | Ceiling Fan |
| Kitchen | Granite Countertops, Island, Pantry, Tile Flooring | |
| Living Room | 12x10 | Entry Foyer, Formal |
 © Copyright 2026 of the Greater Las Vegas Association of REALTORS® MLS. All rights
reserved. The data relating to real estate for sale on this web site comes in part from the INTERNET DATA
EXCHANGE Program of the Greater Las Vegas Association of REALTORS® MLS. Real estate listings held by
brokerage firms other than this site owner are marked with the IDX logo. GLVAR deems information reliable
but not guaranteed.
© Copyright 2026 of the Greater Las Vegas Association of REALTORS® MLS. All rights
reserved. The data relating to real estate for sale on this web site comes in part from the INTERNET DATA
EXCHANGE Program of the Greater Las Vegas Association of REALTORS® MLS. Real estate listings held by
brokerage firms other than this site owner are marked with the IDX logo. GLVAR deems information reliable
but not guaranteed.
Connect with a real estate agent today — Call/text (702) 832-0229

Summerlin is a master-planned community in the West part of the Las Vegas area. The community is divided into 3 sub-communities: North Summerlin, West Summerlin, and South Summerlin.
Read about Summerlin Community.Connect with a local Summerlin real estate agent
Call/text
(702) 832-0229