$424,900
2 bds · 2 ba · 1,459 sqft
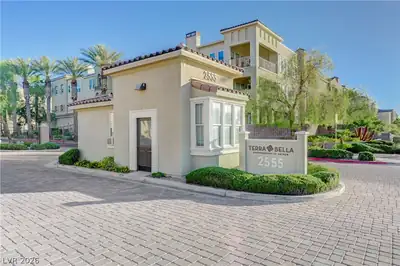
2555 Hampton Road 7203, Henderson, 89052
Henderson, NV 89052
Enter your address below to find out how much your home is REALLY worth
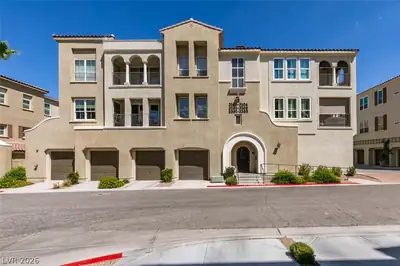
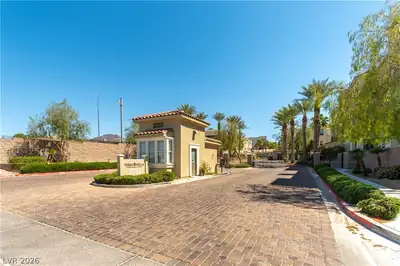
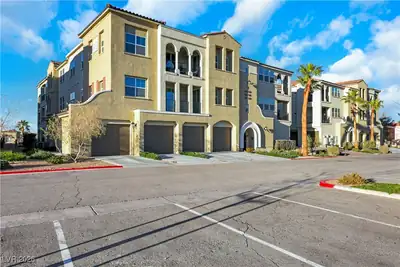
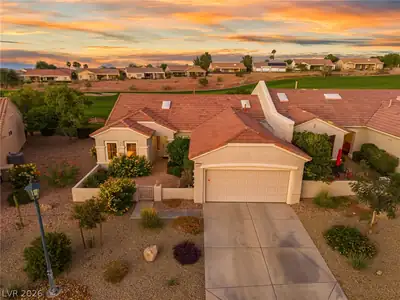
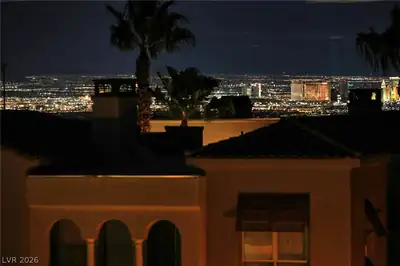
An amazing strip view condo is located on the 2nd floor in building 6. Strip view can be seen from living room window & outside balcony. This is an Age Restricted 55+ gated community… Show more
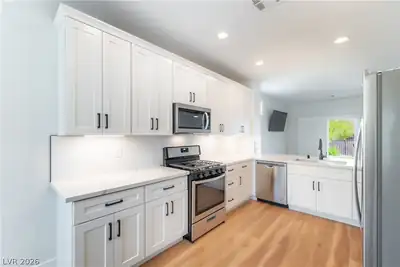
An amazing strip view condo is located on the 2nd floor in building 6. Strip view can be seen from living room window & outside balcony. This is an Age Restricted 55+ gated community. Move-in ready unit with 2 beds & walk-in shower in primary bathroom. Warm color paint through out the unit. Beautiful granite countertops with all stainless steel appliances. Built-in cooktop, oven & microwave. Nicely upgraded cabinets in primary bathroom & laundry room. Crown molding in living, kitchen and dining area. Fully equip water softener and reverse osmosis systems.
| Room | Dimensions | Description |
|---|---|---|
| Living Room | 17x16 | Entry Foyer, Front |
| Kitchen | 18x10 | Granite Countertops, Island, Lighting Track, Stainless Steel Appliances |
| Dining Room | 12x10 | Dining Area |
| Bedroom 2 | 12x11 | Ceiling Light, Closet |
| Primary Bedroom | 13x12 | Ceiling Light, Custom Closet, Walk-In Closet(s) |
 © Copyright 2026 of the Greater Las Vegas Association of REALTORS® MLS. All rights
reserved. The data relating to real estate for sale on this web site comes in part from the INTERNET DATA
EXCHANGE Program of the Greater Las Vegas Association of REALTORS® MLS. Real estate listings held by
brokerage firms other than this site owner are marked with the IDX logo. GLVAR deems information reliable
but not guaranteed.
© Copyright 2026 of the Greater Las Vegas Association of REALTORS® MLS. All rights
reserved. The data relating to real estate for sale on this web site comes in part from the INTERNET DATA
EXCHANGE Program of the Greater Las Vegas Association of REALTORS® MLS. Real estate listings held by
brokerage firms other than this site owner are marked with the IDX logo. GLVAR deems information reliable
but not guaranteed.
Connect with a real estate agent today — Call/text (702) 832-0229
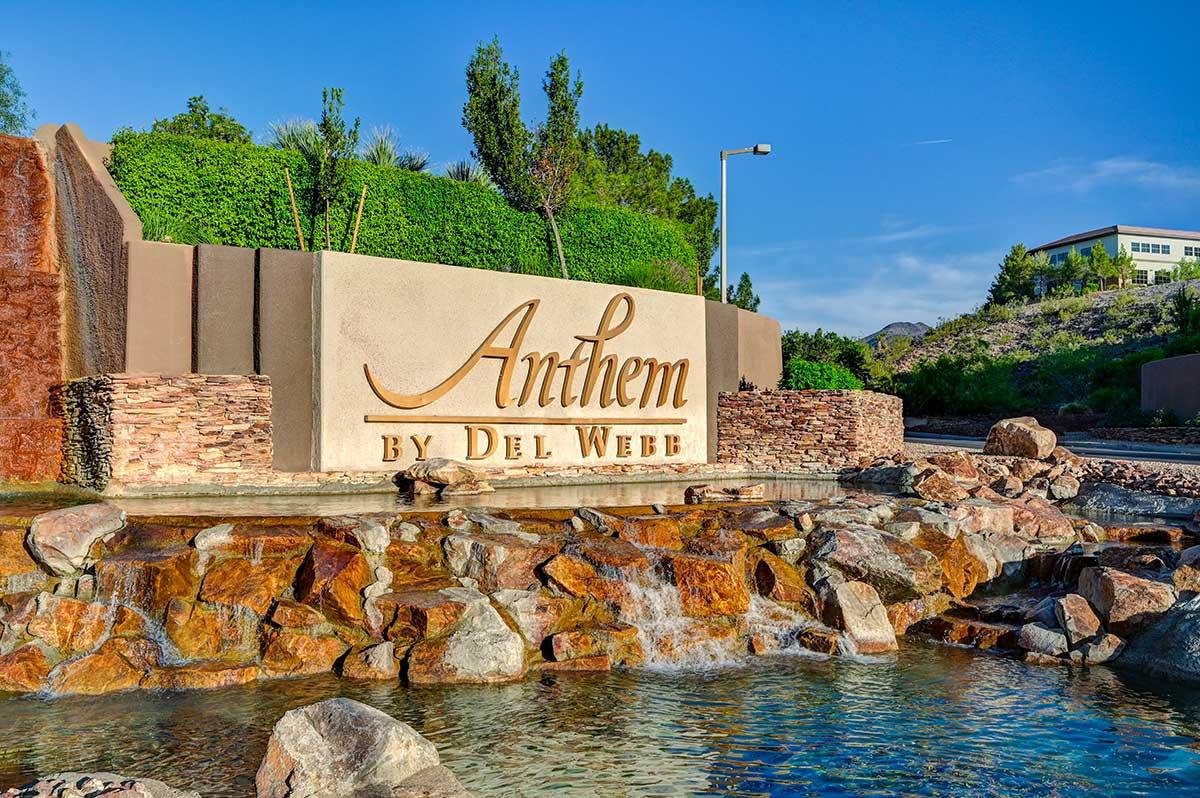
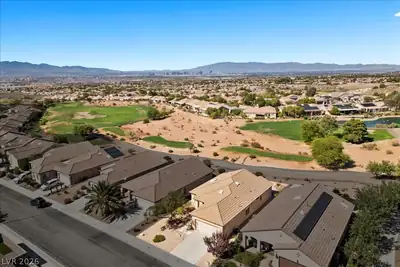
Anthem is one of Henderson's largest master-planned communities, climbing the foothills of the McCullough Range with sweeping Las Vegas Strip and mountain views. Developed by Del Webb starting in 1998, Anthem has grown from its original three neighborhoods into a full-scale master plan encompassing guard-gated golf estates, established family neighborhoods, and dedicated 55+ active-adult villages — all within a few miles of each other.
Read about Anthem Community.Connect with a local Anthem real estate agent
Call/text
(702) 832-0229