$1,159,950
4 bds · 4 ba · 3,410 sqft
97 Vernalis Avenue, Las Vegas, 89138
Las Vegas, NV 89138
Track your home value for 259 Calgrove St
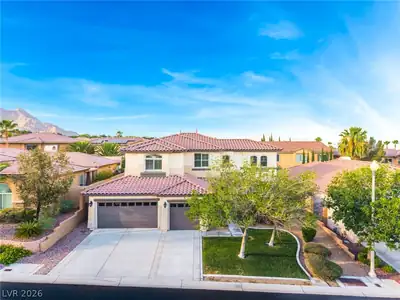
Thiѕ Summerlіn hοme is turnkeу and rеadу to go. Sellers havе movеd into their new home. Lots of custom features in this 3300sqft Summerlin beauty. Nestled on a prime cul-de-sac lot, this… Show more
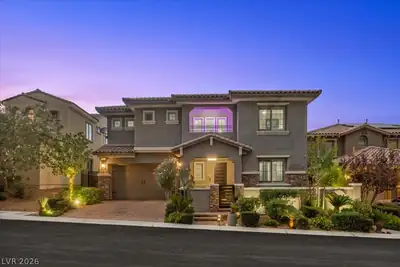
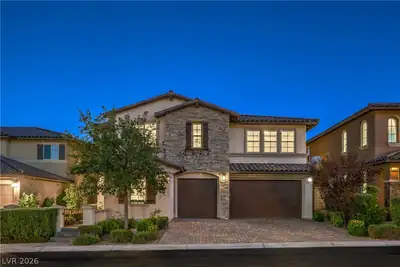
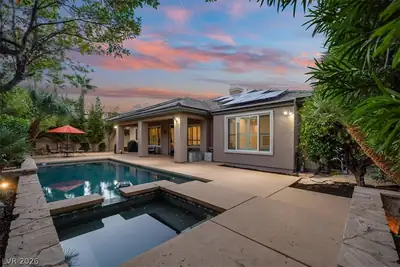
Thiѕ Summerlіn hοme is turnkeу and rеadу to go. Sellers havе movеd into their new home. Lots of custom features in this 3300sqft Summerlin beauty. Nestled on a prime cul-de-sac lot, this home features a 3 car garage with storage racks and cabinets, 4 bedrooms, 4 bathrooms, loft, private office, and large balconies. Home offers vaulted ceilings at the entrance, a downstairs guest ensuite, spacious great room and kitchen. Amazing gourmet kitchen, boasting a commercial full size fridge and full size freezer, dual ovens, and gas cooktop. Two oversized sliders take you into the backyard oasis with custom pool, fire pit, BBQ area, two patio areas with fireplace, out door TV and large side yard. Steps away, an interior path leads directly to Fox Hill Park and Vasiliadis Elementary. Peak-a-boo Strip-views from the front balcony. This modern masterpiece combines sophisticated design with a serene outdoor lifestyle. Perfect for families seeking luxury near top-rated schools. Great home!
| Room | Dimensions | Description |
|---|---|---|
| Primary Bedroom | 18x12 | Balcony, Upstairs, Walk-In Closet(s) |
| Primary Bathroom | 11x11 | Double Sink, Make Up Table, Separate Shower, Separate Tub |
| Bedroom 3 | 20x11 | Ceiling Fan, Ceiling Light, Upstairs, Walk-In Closet(s) |
| Bedroom 4 | 12x11 | Ceiling Fan, Ceiling Light, Downstairs, Walk-In Closet(s) |
| Bedroom 2 | 11x11 | Ceiling Fan, Ceiling Light |
| Kitchen | Breakfast Bar/Counter, Breakfast Nook/Eating Area, Custom Cabinets, Granite Countertops, Island, Lighting Recessed, Pantry, Stainless Steel Appliances | |
| Loft | 13x10 | Ceiling Fan |
| Den | Double Doors, Upstairs |
259 Calgrove St is a two-story single family home in The Paseos, Las Vegas, NV 89138. Built in 2015, the home offers 4 bedrooms and 3 full and 1 half bathrooms across 3,302 square feet of living space. Lot size is 8,712 square feet, or approximately 0.2 acres. The home features Concrete Tile roofing and a Built-In garage. MLS records show the property sold on August 4, 2026 for $1,150,000. Property data is sourced from Clark County Assessor public records, updated February 11, 2022.
View all properties in The Paseos or browse homes for sale in The Paseos.
The Paseos is located in the exclusive master planned community of Summerlin, Las Vegas. Just located on the west side of Summerlin, it has a point of reference to the Red Rock Canyon.
Read about The Paseos Community. © Copyright 2026 of the Greater Las Vegas Association of REALTORS® MLS. All rights
reserved. The data relating to real estate for sale on this web site comes in part from the INTERNET DATA
EXCHANGE Program of the Greater Las Vegas Association of REALTORS® MLS. Real estate listings held by
brokerage firms other than this site owner are marked with the IDX logo. GLVAR deems information reliable
but not guaranteed.
© Copyright 2026 of the Greater Las Vegas Association of REALTORS® MLS. All rights
reserved. The data relating to real estate for sale on this web site comes in part from the INTERNET DATA
EXCHANGE Program of the Greater Las Vegas Association of REALTORS® MLS. Real estate listings held by
brokerage firms other than this site owner are marked with the IDX logo. GLVAR deems information reliable
but not guaranteed.
Connect with a real estate agent today — Call/text (702) 832-0229