$1,495/mo
1 bds · 2 ba · 1,137 sqft
2405 West Serene Avenue 246, Las Vegas, 89123
Las Vegas, NV 89123
DRAMATIC CORNER LOFT WITH SOARING 20-FT VAULTED CEILINGS & PARK VIEWS! EXPERIENCE TRUE LOFT-STYLE LIVING IN THIS HIGHLY UPGRADED, LIGHT-FILLED CORNER RESIDENCE AT THE GUARD-GATED MANHATTAN… Show more
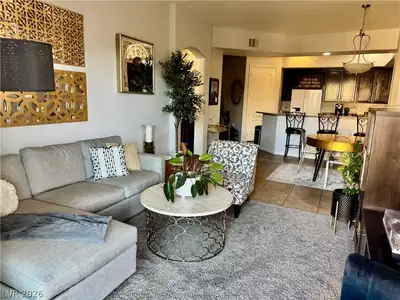
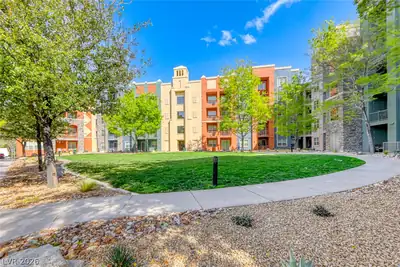
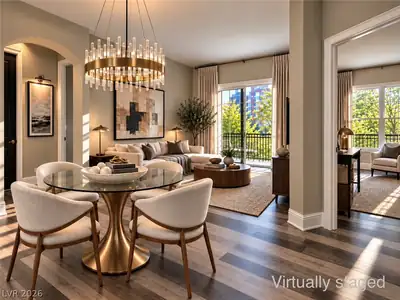
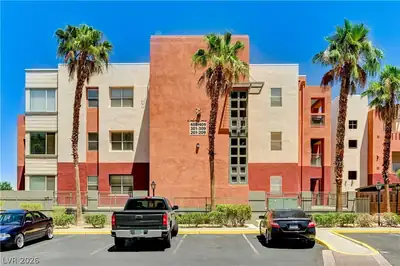
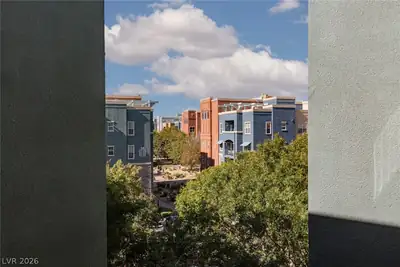
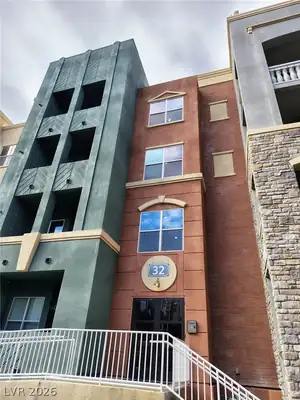
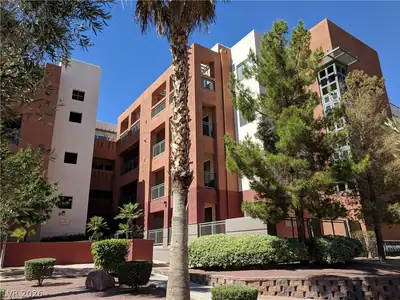
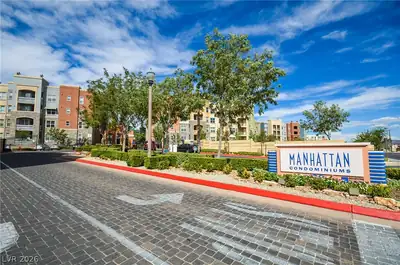
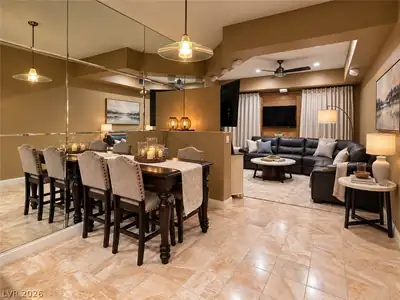
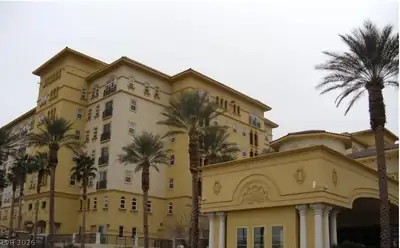
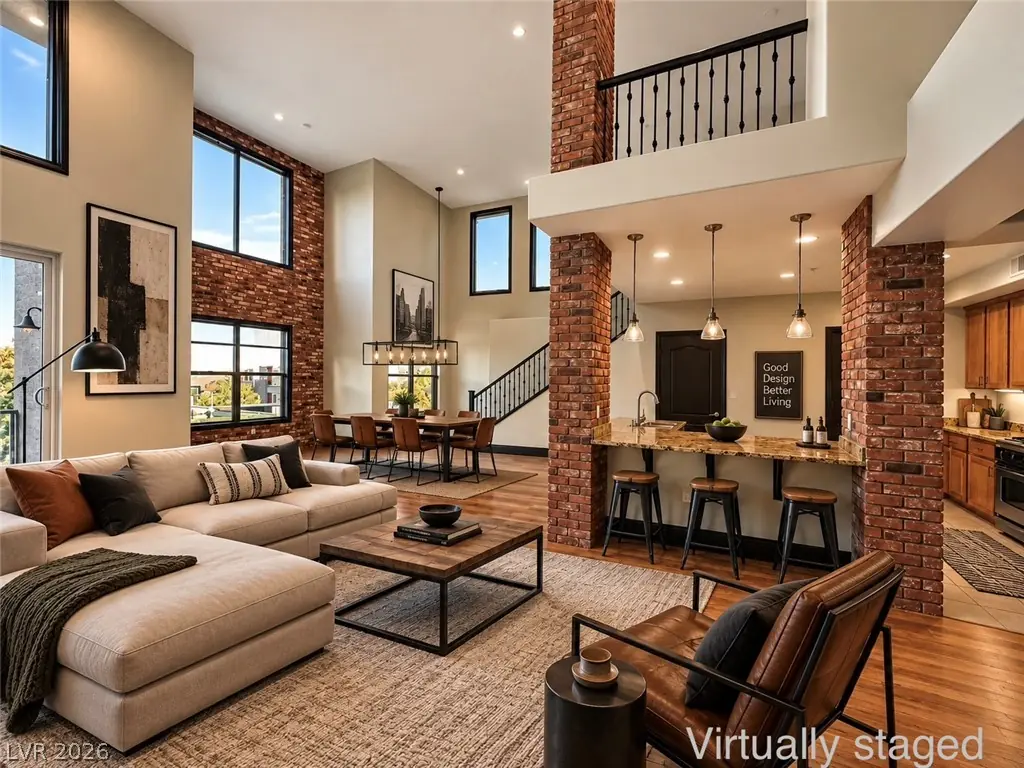
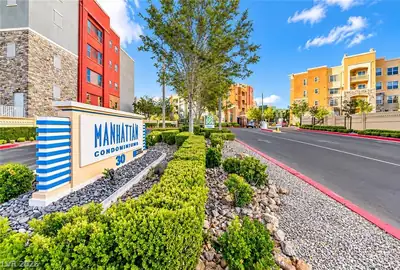
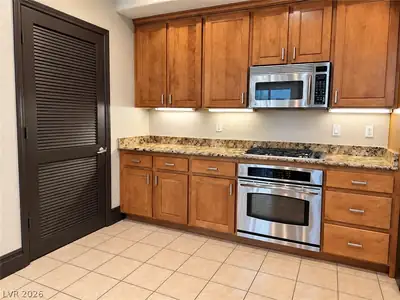
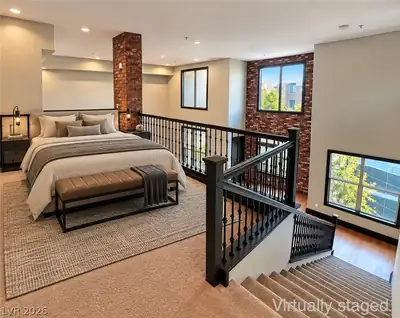
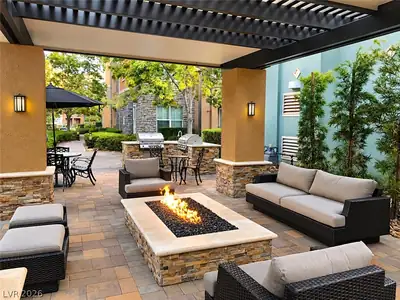
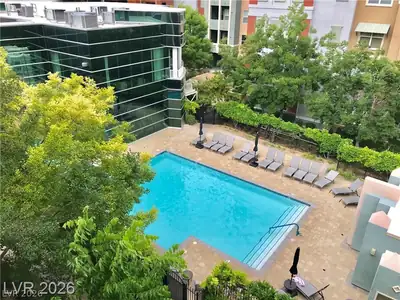
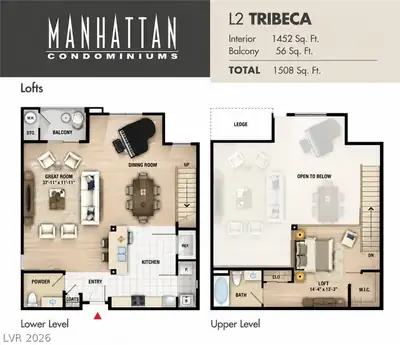
DRAMATIC CORNER LOFT WITH SOARING 20-FT VAULTED CEILINGS & PARK VIEWS! EXPERIENCE TRUE LOFT-STYLE LIVING IN THIS HIGHLY UPGRADED, LIGHT-FILLED CORNER RESIDENCE AT THE GUARD-GATED MANHATTAN CONDOMINIUMS, JUST MINUTES FROM THE LAS VEGAS STRIP. THIS IMPRESSIVE 1-BEDROOM, 2-BATH, 1,370 SQ. FT. TWO-STORY LOFT FEATURES A SPECTACULAR OPEN-CONCEPT DESIGN HIGHLIGHTED BY SOARING 20-FT CEILINGS, WALLS OF OVERSIZED WINDOWS, EXPOSED BRICK ACCENTS & ABUNDANT NATURAL LIGHT. THE DRAMATIC VOLUME AND ARCHITECTURAL CHARACTER CREATE A LIVING SPACE UNLIKE THE TYPICAL CONDOMINIUM. THE OPEN KITCHEN OVERLOOKS THE MAIN LIVING AREA AND FEATURES GRANITE COUNTERTOPS, STAINLESS STEEL APPLIANCES, GENEROUS CABINETRY & BREAKFAST-BAR SEATING—IDEAL FOR BOTH ENTERTAINING AND EVERYDAY LIVING. UPSTAIRS, THE SPACIOUS OPEN LOFT BEDROOM OVERLOOKS THE LIVING AREA BELOW, CREATING A TRUE URBAN LOFT EXPERIENCE WHILE TAKING FULL ADVANTAGE OF THE HOME’S EXTRAORDINARY CEILING HEIGHT AND OVERSIZED WINDOWS. STEP OUTSIDE TO YOUR PRIVATE BALCONY OVERLOOKING THE BEAUTIFULLY LANDSCAPED PARK AREA, OR ENJOY MANHATTAN’S RESORT-STYLE AMENITIES INCLUDING POOLS, SPA, FITNESS CENTER, CLUBHOUSE & METICULOUSLY MAINTAINED GROUNDS. IDEALLY LOCATED NEAR SHOPPING, DINING, ENTERTAINMENT, THE LAS VEGAS STRIP & MAJOR FREEWAY ACCESS. CORNER UNIT. 20-FT CEILINGS. EXPOSED BRICK. PARK VIEWS. TRUE LOFT LIVING — A RARE RENTAL OPPORTUNITY AT MANHATTAN.
| Room | Dimensions | Description |
|---|---|---|
| Primary Bedroom | 15X16 | Walk-In Closet(s) |
| Primary Bathroom | Tub/Shower Combo | |
| Kitchen | Breakfast Bar/Counter |
 © Copyright 2026 of the Greater Las Vegas Association of REALTORS® MLS. All rights
reserved. The data relating to real estate for sale on this web site comes in part from the INTERNET DATA
EXCHANGE Program of the Greater Las Vegas Association of REALTORS® MLS. Real estate listings held by
brokerage firms other than this site owner are marked with the IDX logo. GLVAR deems information reliable
but not guaranteed.
© Copyright 2026 of the Greater Las Vegas Association of REALTORS® MLS. All rights
reserved. The data relating to real estate for sale on this web site comes in part from the INTERNET DATA
EXCHANGE Program of the Greater Las Vegas Association of REALTORS® MLS. Real estate listings held by
brokerage firms other than this site owner are marked with the IDX logo. GLVAR deems information reliable
but not guaranteed.
Connect with a real estate agent today — Call/text (702) 832-0229