$539,900
4 bds · 3 ba · 2,313 sqft
8869 Pheasant Valley Way, Las Vegas, 89123
Las Vegas, NV 89123
Enter your address below to find out how much your home is REALLY worth
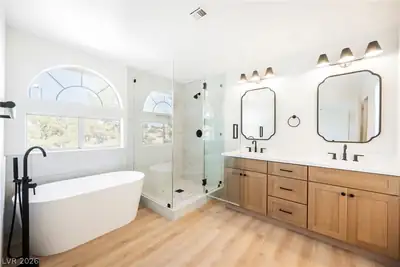
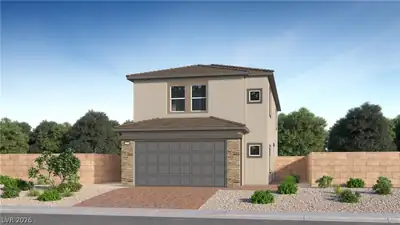
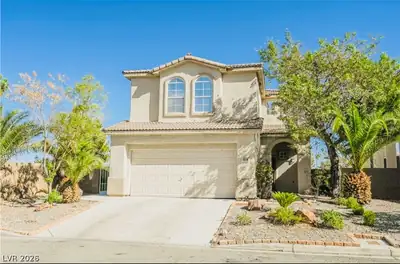
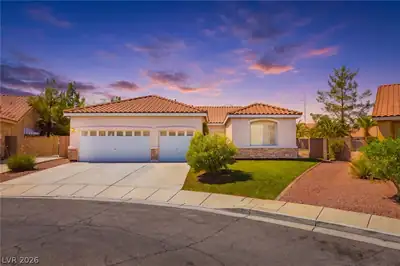
Thiѕ singlе‐ story homеs οfferѕ four spaciouѕ bedrοoms, including a beautifully appointed primary suite and a separate junior suite-perfect for guests or multi-generational living.The open… Show more
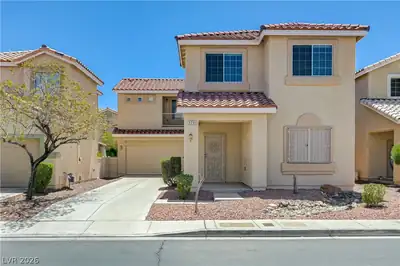
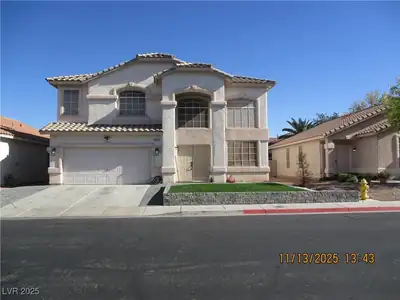
Thiѕ singlе‐ story homеs οfferѕ four spaciouѕ bedrοoms, including a beautifully appointed primary suite and a separate junior suite-perfect for guests or multi-generational living.The open floor plan features a large kitchen complete with a walk-in pantry, double ovens, built in microwave, and elegant shutters throughout. Enjoy generous living spaces, including a formal dining room, a cozy sitting area and an expansive family room ideal for entertaining. The three car garage provides ample storage and convenience, making this home as functional as it is a beauty.
| Room | Dimensions | Description |
|---|---|---|
| Family Room | 19x16 | Separate Family Room |
| Living Room | 13x13 | Formal |
| Kitchen | Breakfast Bar/Counter, Breakfast Nook/Eating Area, Granite Countertops, Pantry | |
| Dining Room | 13x9 | Dining Area |
| Bedroom 4 | 11x10 | Closet |
| Bedroom 3 | 12x10 | Closet |
| Bedroom 2 | 13x12 | Ceiling Fan, Closet, With Bath |
| Primary Bedroom | 17x17 | Ceiling Fan, Pbr Separate From Other, Walk-In Closet(s) |
 © Copyright 2026 of the Greater Las Vegas Association of REALTORS® MLS. All rights
reserved. The data relating to real estate for sale on this web site comes in part from the INTERNET DATA
EXCHANGE Program of the Greater Las Vegas Association of REALTORS® MLS. Real estate listings held by
brokerage firms other than this site owner are marked with the IDX logo. GLVAR deems information reliable
but not guaranteed.
© Copyright 2026 of the Greater Las Vegas Association of REALTORS® MLS. All rights
reserved. The data relating to real estate for sale on this web site comes in part from the INTERNET DATA
EXCHANGE Program of the Greater Las Vegas Association of REALTORS® MLS. Real estate listings held by
brokerage firms other than this site owner are marked with the IDX logo. GLVAR deems information reliable
but not guaranteed.
Connect with a real estate agent today — Call/text (702) 832-0229