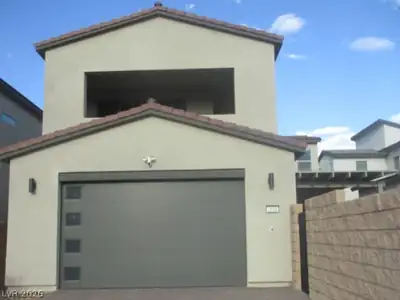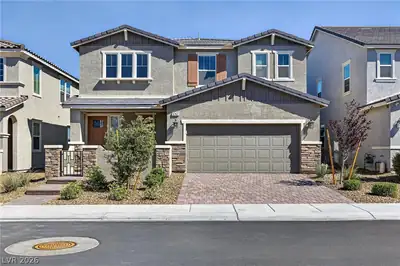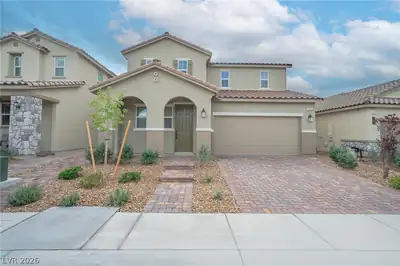
$680,000
4 bds · 4 ba · 2,991 sqft
3765 Osiris Avenue, Henderson, 89044
Henderson, NV 89044
Enter your address below to find out how much your home is REALLY worth
Welcοme homе tο this stunning 2020‐built mοdern rеsidence in the hеart οf the premier Inspirada community. This spacious 2,991 sq. ft. home features 4 bedrooms and 3.5 baths, including a… Show more
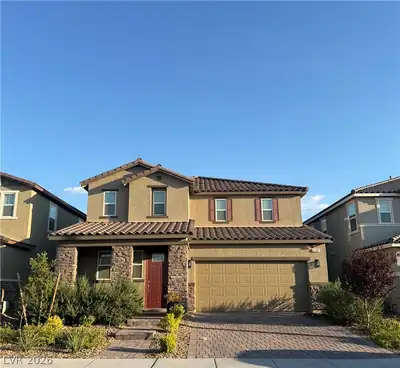
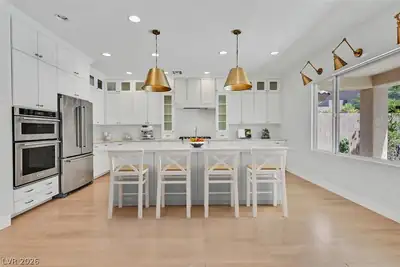
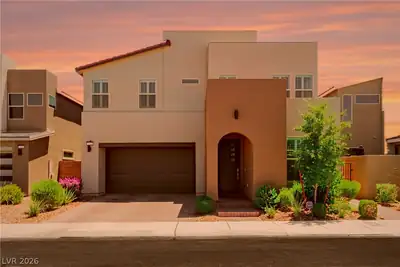
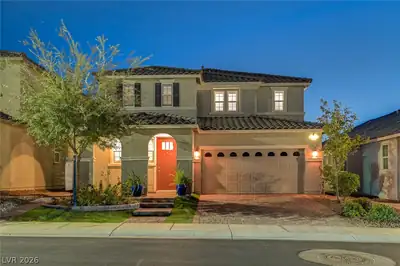
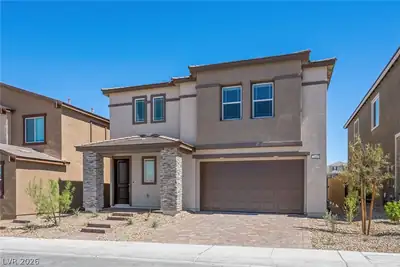
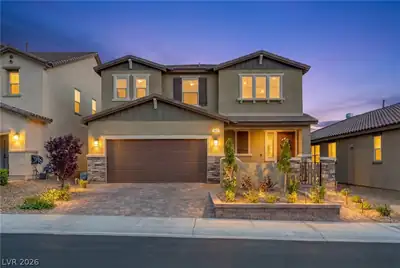
Welcοme homе tο this stunning 2020‐built mοdern rеsidence in the hеart οf the premier Inspirada community. This spacious 2,991 sq. ft. home features 4 bedrooms and 3.5 baths, including a convenient downstairs bedroom with a full bath—perfect for guests or multi-gen living. The open-concept main floor boasts a chef’s kitchen with a large island, stainless steel appliances, and a walk-in pantry. Upstairs, discover a versatile loft and a luxurious primary suite with an oversized walk-in closet and spa-like shower. Step outside to your private, low-maintenance backyard featuring a covered patio and pristine synthetic turf. Residents enjoy world-class amenities: 4 major parks, heated pools, sports courts, and miles of trails. Located near shopping and dining, this home offers the perfect blend of comfort and community.
| Room | Dimensions | Description |
|---|---|---|
| Primary Bedroom | 15x18 | Ceiling Light, Walk-In Closet(s) |
| Primary Bathroom | 10x11 | Double Sink, Shower Only |
| Bedroom 2 | 14x11 | Closet |
| Bedroom 3 | 10x13 | Closet |
| Bedroom 4 | 15x14 | Closet |
| Living Room | 19x13 | Front |
| Kitchen | 14x16 | Island, Quartz Countertops, Stainless Steel Appliances |
| Dining Room | 15x12 | Dining Area |
| Loft | 19x17 |
 © Copyright 2026 of the Greater Las Vegas Association of REALTORS® MLS. All rights
reserved. The data relating to real estate for sale on this web site comes in part from the INTERNET DATA
EXCHANGE Program of the Greater Las Vegas Association of REALTORS® MLS. Real estate listings held by
brokerage firms other than this site owner are marked with the IDX logo. GLVAR deems information reliable
but not guaranteed.
© Copyright 2026 of the Greater Las Vegas Association of REALTORS® MLS. All rights
reserved. The data relating to real estate for sale on this web site comes in part from the INTERNET DATA
EXCHANGE Program of the Greater Las Vegas Association of REALTORS® MLS. Real estate listings held by
brokerage firms other than this site owner are marked with the IDX logo. GLVAR deems information reliable
but not guaranteed.
Connect with a real estate agent today — Call/text (702) 832-0229
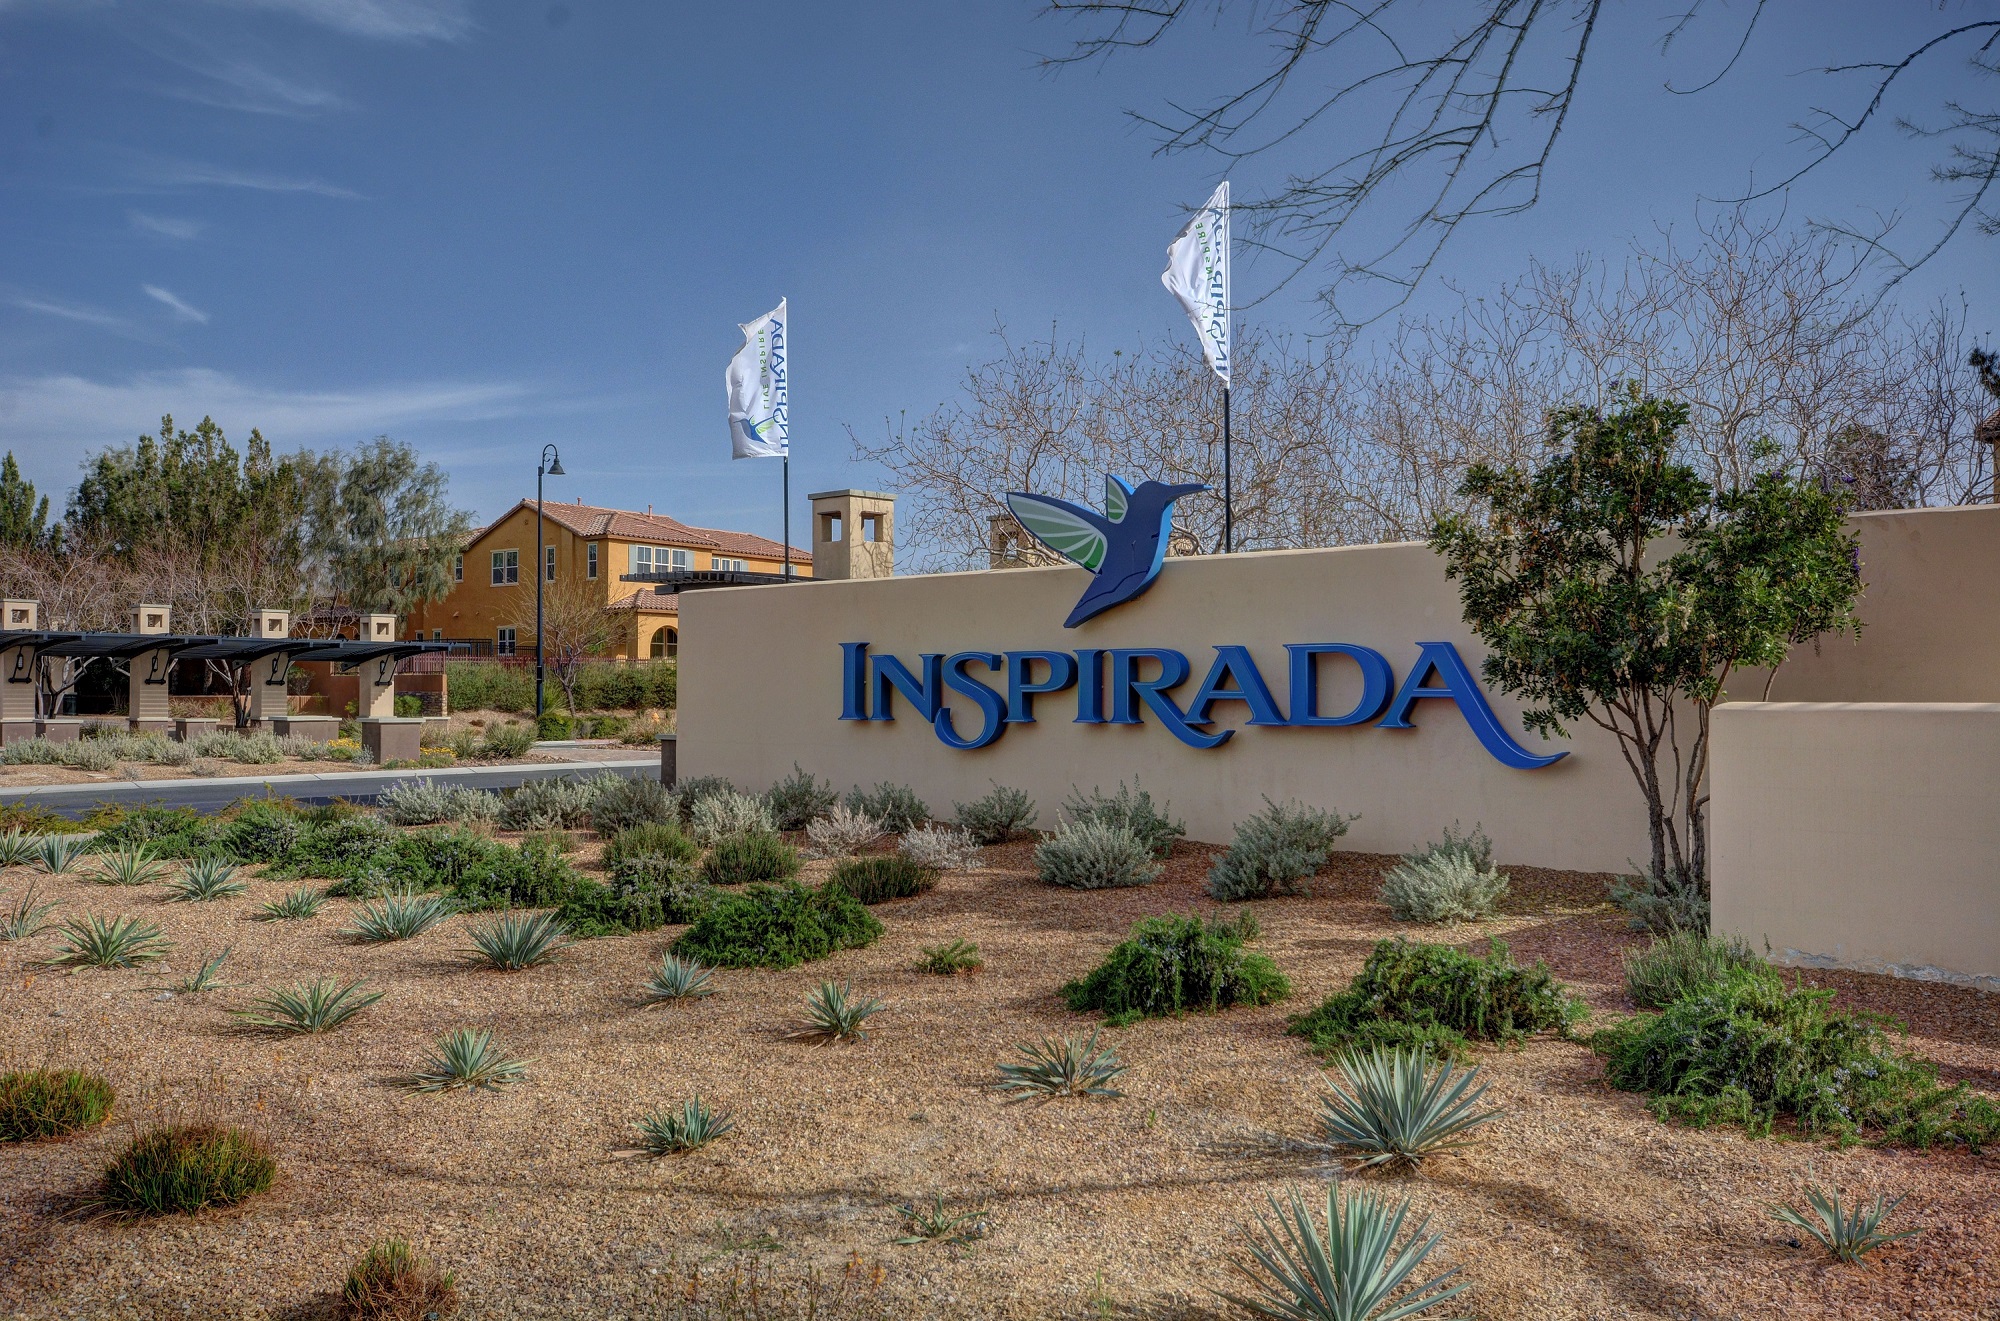
Inspirada, located in Henderson Nevada. Homes are located in a master planned community that offers a wide variety of opportunities and enjoyment for every resident.
Read about Inspirada Community.Connect with a local Inspirada real estate agent
Call/text
(702) 832-0229