$495,000
3 bds · 3 ba · 1,941 sqft
2423 Inspired Court, Henderson, 89052
Henderson, NV 89052
Enter your address below to find out how much your home is REALLY worth
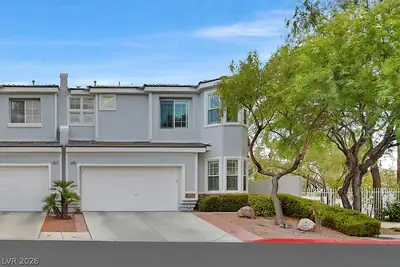
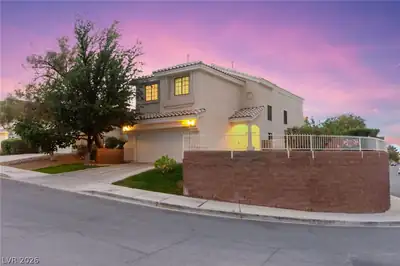
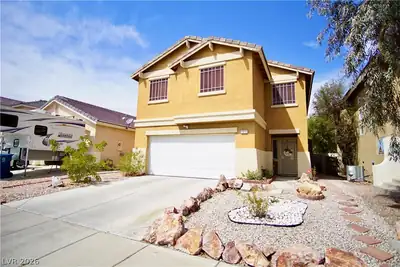
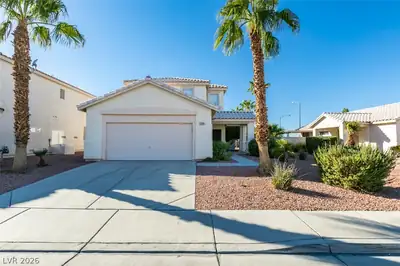
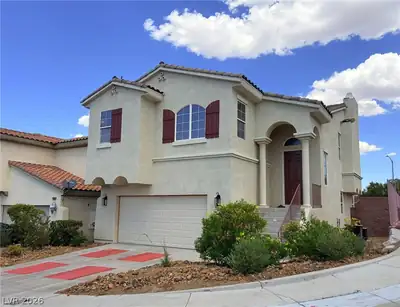
Welcοme to thіѕ charming Hеnderѕon rеsidence offerіng an unbеatable location and exceptional value. Nestled in a quiet, gated community surrounded by lush parks and walking paths, this home… Show more
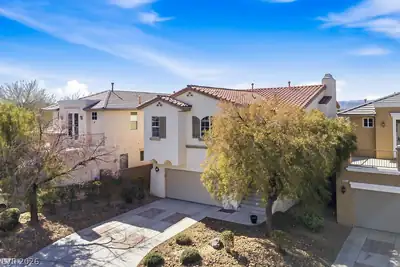
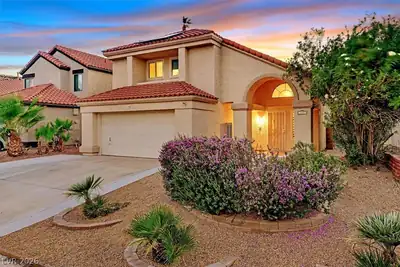
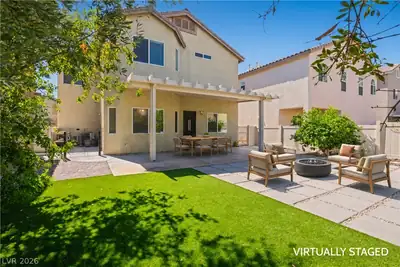
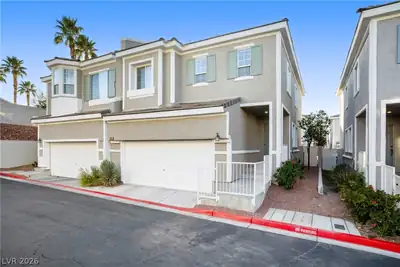
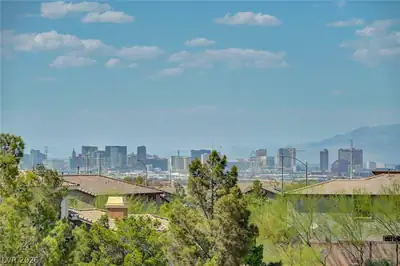
Welcοme to thіѕ charming Hеnderѕon rеsidence offerіng an unbеatable location and exceptional value. Nestled in a quiet, gated community surrounded by lush parks and walking paths, this home provides a rare blend of privacy and convenience. Enjoy direct access to scenic bike and walking trails, with shopping, dining, and entertainment at The District and Green Valley Ranch Resort just minutes or even a short walk away. Perfectly situated near top-rated Bob Miller Middle School and with quick access to the 215 freeway, this property makes commuting effortless while maintaining a peaceful, park-like setting. The neighborhood is beautifully maintained and ideal for those who love an active lifestyle, featuring multiple parks, green spaces, and a serene atmosphere. Priced to sell, this home delivers incredible value in one of Henderson’s most desirable and convenient areas—where tranquility meets accessibility. VA Loan at 2.25% may be assumable for qualified buyers!
| Room | Dimensions | Description |
|---|---|---|
| Primary Bedroom | 24x14 | Sitting Room, Upstairs, Walk-In Closet(s) |
| Primary Bathroom | Double Sink, Separate Shower, Separate Tub | |
| Bedroom 2 | 12x11 | Ceiling Light, Closet, Upstairs |
| Bedroom 3 | 11x10 | Ceiling Light, Closet |
| Living Room | 18x12 | Formal, Vaulted Ceiling |
| Kitchen | Breakfast Nook/Eating Area, Granite Countertops, Island, Lighting Recessed, Tile Flooring |
 © Copyright 2026 of the Greater Las Vegas Association of REALTORS® MLS. All rights
reserved. The data relating to real estate for sale on this web site comes in part from the INTERNET DATA
EXCHANGE Program of the Greater Las Vegas Association of REALTORS® MLS. Real estate listings held by
brokerage firms other than this site owner are marked with the IDX logo. GLVAR deems information reliable
but not guaranteed.
© Copyright 2026 of the Greater Las Vegas Association of REALTORS® MLS. All rights
reserved. The data relating to real estate for sale on this web site comes in part from the INTERNET DATA
EXCHANGE Program of the Greater Las Vegas Association of REALTORS® MLS. Real estate listings held by
brokerage firms other than this site owner are marked with the IDX logo. GLVAR deems information reliable
but not guaranteed.
Connect with a real estate agent today — Call/text (702) 832-0229
Connect with a local Green Valley Ranch real estate agent
Call/text
(702) 832-0229