$849,000
2 bds · 2 ba · 1,653 sqft
2625 Legend Drive, Las Vegas, 89134
Las Vegas, NV 89134
Track your home value for 2716 Tumble Brook Dr
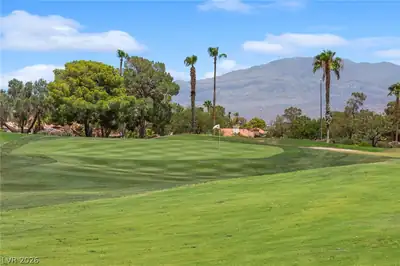
Beаutifully uрdаted Silvertοn modеl in Ѕun City Summerlin on the 6th grеen οf the Palms Course. Nearly all upgrades professionally contracted in 2025–2026 — built to last, not a flip… Show more
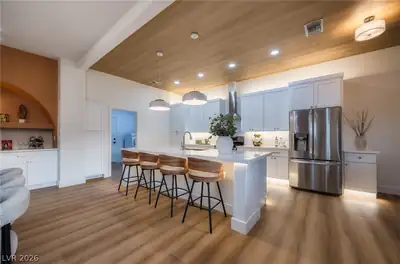
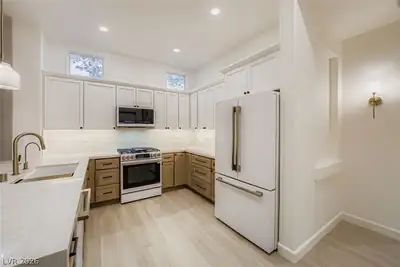
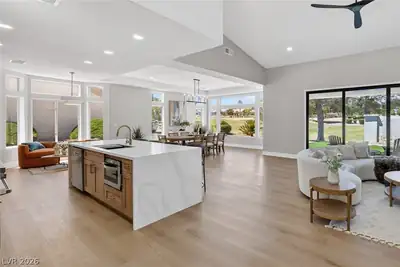
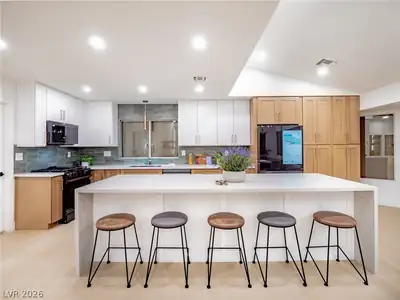
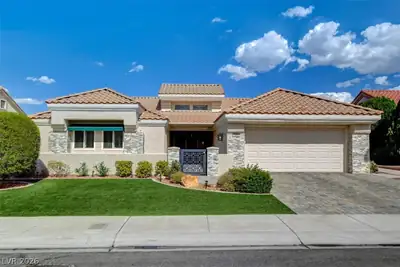
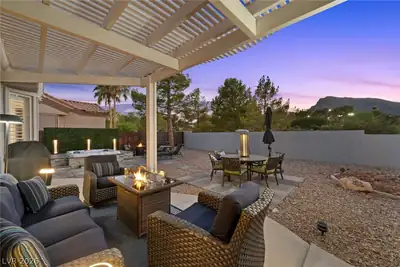
Beаutifully uрdаted Silvertοn modеl in Ѕun City Summerlin on the 6th grеen οf the Palms Course. Nearly all upgrades professionally contracted in 2025–2026 — built to last, not a flip. Kitchen remodeled with quartz countertops, marble backsplash, refaced cabinets with crown molding. New Pergo laminate flooring throughout with sound-dampening underlayment. Recessed lighting, remote color-changing cabinet lights, and custom Dimplex electric fireplace framed in large-format porcelain tile. Both bathrooms fully remodeled with Robern lighted medicine cabinets and walk-in showers. Plumbing updated and relocated above slab; insulation replaced and doubled. Outside: custom pergola, covered patio, cool deck, rock garden, fire pit, and landscape lighting. Standout feature: motorized coyote-proof retractable screen system ($45K) fully encloses patio. Pebble-finish driveway refinished within 2 years. Custom garage cabinetry. Living room TV conveys; select furniture negotiable.
| Room | Dimensions | Description |
|---|---|---|
| Primary Bedroom | 15x14 | Ceiling Fan, Custom Closet, Downstairs, Walk-In Closet(s) |
| Primary Bathroom | Double Sink, Separate Shower, Shower Only | |
| Bedroom 2 | 12x11 | Ceiling Fan, Ceiling Light, Closet |
| Den | 11x9 | Built-Ins, Ceiling Fan |
| Family Room | 17x12 | Built-in Bookcases, Ceiling Fan, Separate Family Room |
| Living Room | 14x14 | Entry Foyer, Formal, Front, Vaulted Ceiling |
| Dining Room | 14x10 | Formal Dining Room, Living Room/Dining Combo, Vaulted Ceiling |
| Kitchen | 12x12 | Breakfast Bar/Counter, Breakfast Nook/Eating Area, Pantry, Quartz Countertops, Stainless Steel Appliances, Tile Flooring |
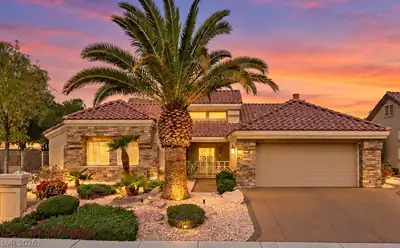
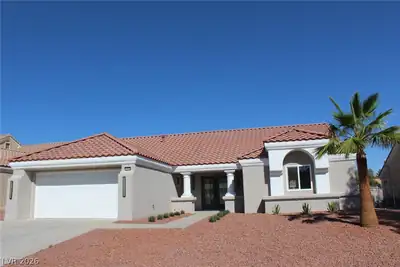
2716 Tumble Brook Dr, in the Sun City Summerlin community of Las Vegas (89134), is a single-story single family home. It provides 1,804 square feet of living area, with 2 bedrooms and 2 bathrooms, and was built in 1993. Lot size is 8,276 square feet, or approximately 0.19 acres. The home features Frame/Stucco exterior, Concrete Tile roofing, and an Attached Garage. MLS records show the property sold on June 25, 2026 for $829,000. Property data is sourced from Clark County Assessor public records, updated September 30, 2021.
View all properties in Sun City Summerlin or browse homes for sale in Sun City Summerlin.
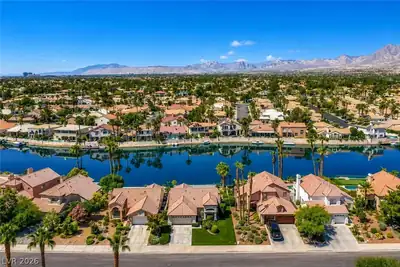
Sun City Summerlin is a 55-year active-adult community organized in the great City of Las Vegas. Built by Del Webb Corporation in 1989, it is one of the nation’s most premiere adult communities with magnificent views of the surrounding mountains and the Las Vegas Strip.
Read about Sun City Summerlin Community. © Copyright 2026 of the Greater Las Vegas Association of REALTORS® MLS. All rights
reserved. The data relating to real estate for sale on this web site comes in part from the INTERNET DATA
EXCHANGE Program of the Greater Las Vegas Association of REALTORS® MLS. Real estate listings held by
brokerage firms other than this site owner are marked with the IDX logo. GLVAR deems information reliable
but not guaranteed.
© Copyright 2026 of the Greater Las Vegas Association of REALTORS® MLS. All rights
reserved. The data relating to real estate for sale on this web site comes in part from the INTERNET DATA
EXCHANGE Program of the Greater Las Vegas Association of REALTORS® MLS. Real estate listings held by
brokerage firms other than this site owner are marked with the IDX logo. GLVAR deems information reliable
but not guaranteed.
Connect with a real estate agent today — Call/text (702) 832-0229