$2,210/mo
2 bds · 2 ba · 1,836 sqft
2733 Bensonhurst Lane, Henderson, 89052
Henderson, NV 89052
Enter your address below to find out how much your home is REALLY worth
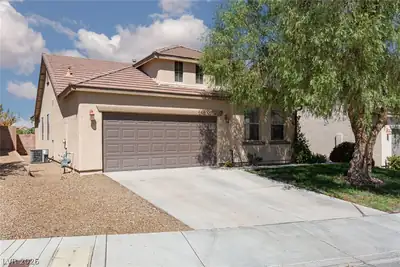
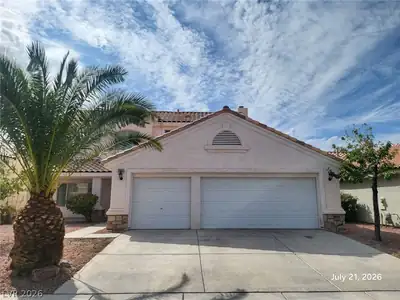
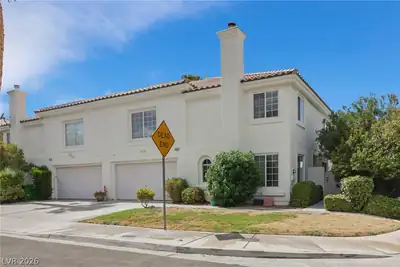
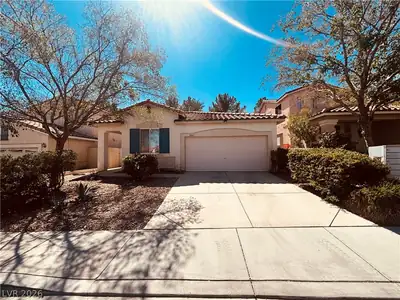
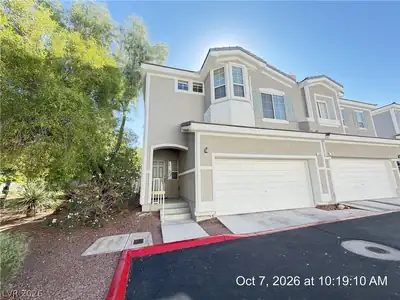
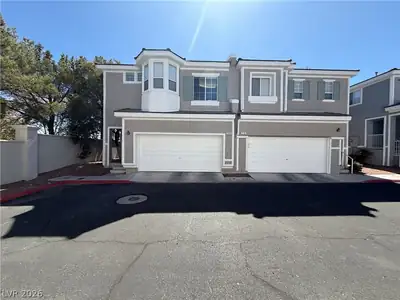
Discover this charming single-level home! Drought-tolerant, budget-conscious landscaping, spacious 3-car garage, and driveway. Inside, high ceilings and window shutters await. The kitchen… Show more
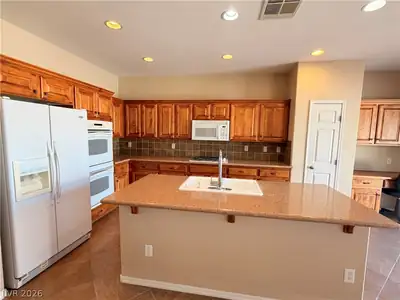
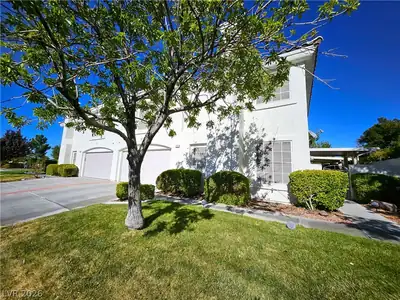
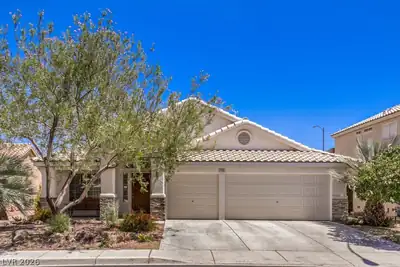
Discover this charming single-level home! Drought-tolerant, budget-conscious landscaping, spacious 3-car garage, and driveway. Inside, high ceilings and window shutters await. The kitchen boasts two-toned cabinets, solid surface counters, stainless steel appliances (included), and ample space. The double living room layout offers versatility, and three sizable bedrooms provide comfort. The separate laundry room includes a washer and dryer. Outdoors, relish the large covered patio and shady trees. Don't miss out on this lovely cottage!
| Room | Dimensions | Description |
|---|---|---|
| Primary Bedroom | 14x13 | Ceiling Fan, Ceiling Light, Downstairs, Pbr Separate From Other, Walk-In Closet(s) |
| Primary Bathroom | Double Sink, Separate Shower, Separate Tub | |
| Bedroom 2 | 10x10 | Ceiling Fan, Ceiling Light, Closet, Downstairs |
| Bedroom 3 | 14x10 | Ceiling Fan, Ceiling Light, Closet, Downstairs |
| Family Room | 18x14 | Ceiling Fan, Downstairs, Separate Family Room, Vaulted Ceiling |
| Living Room | 22x15 | Formal, Front |
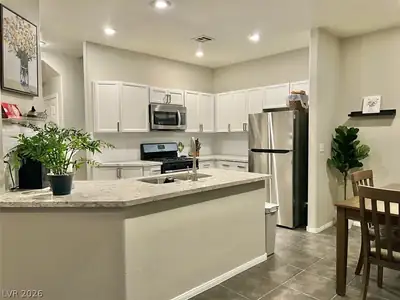
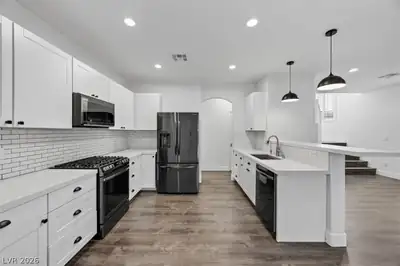
| Kitchen | Breakfast Bar/Counter, Breakfast Nook/Eating Area, Custom Cabinets, Island, Solid Surface Countertops, Stainless Steel Appliances, Tile Flooring |
 © Copyright 2026 of the Greater Las Vegas Association of REALTORS® MLS. All rights
reserved. The data relating to real estate for sale on this web site comes in part from the INTERNET DATA
EXCHANGE Program of the Greater Las Vegas Association of REALTORS® MLS. Real estate listings held by
brokerage firms other than this site owner are marked with the IDX logo. GLVAR deems information reliable
but not guaranteed.
© Copyright 2026 of the Greater Las Vegas Association of REALTORS® MLS. All rights
reserved. The data relating to real estate for sale on this web site comes in part from the INTERNET DATA
EXCHANGE Program of the Greater Las Vegas Association of REALTORS® MLS. Real estate listings held by
brokerage firms other than this site owner are marked with the IDX logo. GLVAR deems information reliable
but not guaranteed.
Connect with a real estate agent today — Call/text (702) 832-0229
Connect with a local Southfork real estate agent
Call/text
(702) 832-0229