$320,000
3 bds · 3 ba · 1,534 sqft
2760 Stargate Street, Las Vegas, 89108
Las Vegas, NV 89108
Enter your address below to find out how much your home is REALLY worth

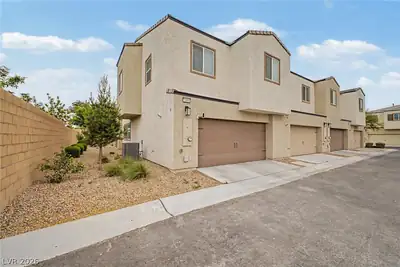
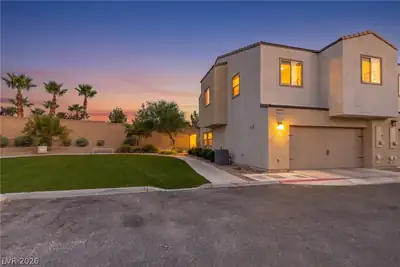
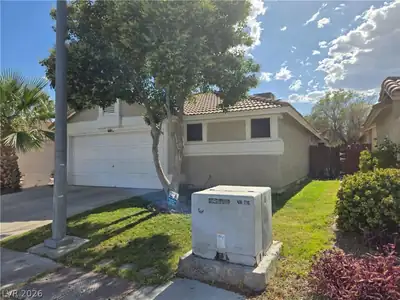
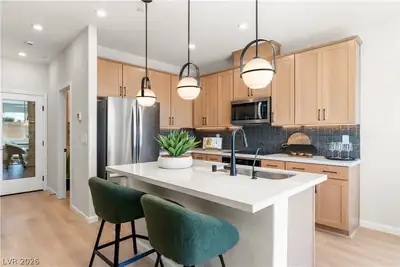
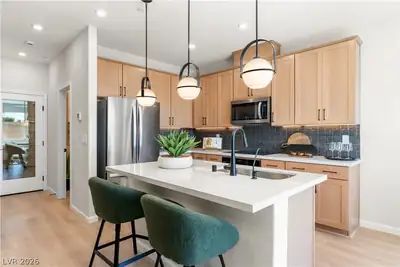
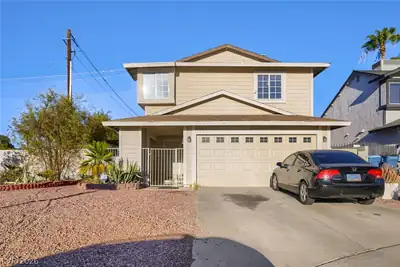
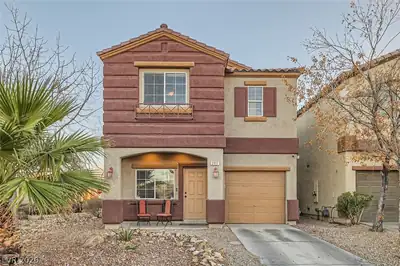
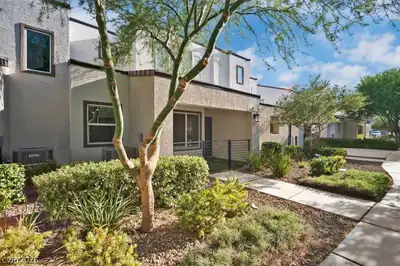
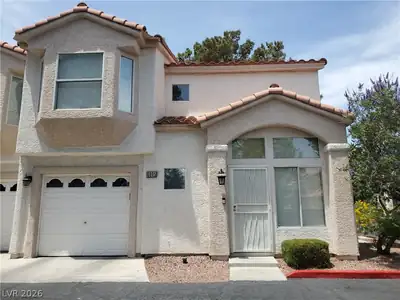
Disсover thіѕ beautifully uрgradеd 3-bеdroom townhome in a dеsіrable gated community. The seller has invested over $25,000 into a stunning kitchen remodel featuring all-Quartz countertops… Show more
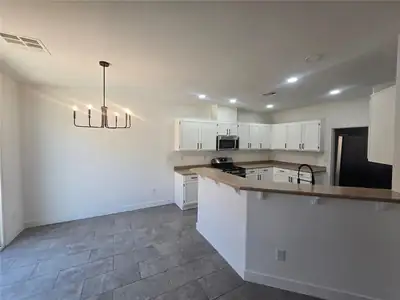
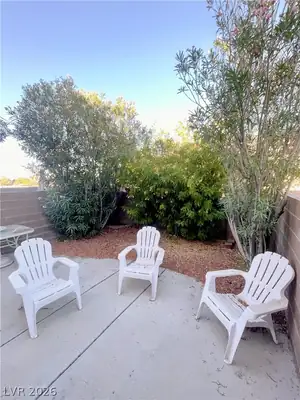
Disсover thіѕ beautifully uрgradеd 3-bеdroom townhome in a dеsіrable gated community. The seller has invested over $25,000 into a stunning kitchen remodel featuring all-Quartz countertops, a subway backsplash, and an oversized pantry. Truly the heart of the home. Enjoy the wood-look tile flooring throughout the lower level, a cozy gas fireplace, and a private backyard for easy maintenance. Upstairs offers a primary suite with ceiling fan while the second and third bedroom share an upgraded sink. With access to a refreshing community pool and spa, this move-in-ready home blends modern style with everyday convenience!
| Room | Dimensions | Description |
|---|---|---|
| Primary Bedroom | 13x15 | Ceiling Fan, Ceiling Light, Closet, Upstairs, Walk-In Closet(s) |
| Primary Bathroom | Tub/Shower Combo | |
| Bedroom 2 | 11x11 | Closet, Upstairs |
| Bedroom 3 | 11x10 | Closet, Upstairs |
| Dining Room | 10x10 | Breakfast Nook/Eating Area |
| Kitchen | Breakfast Bar/Counter, Breakfast Nook/Eating Area, Custom Cabinets, Lighting Recessed, Quartz Countertops, Tile Flooring, Walk-in Pantry |
 © Copyright 2026 of the Greater Las Vegas Association of REALTORS® MLS. All rights
reserved. The data relating to real estate for sale on this web site comes in part from the INTERNET DATA
EXCHANGE Program of the Greater Las Vegas Association of REALTORS® MLS. Real estate listings held by
brokerage firms other than this site owner are marked with the IDX logo. GLVAR deems information reliable
but not guaranteed.
© Copyright 2026 of the Greater Las Vegas Association of REALTORS® MLS. All rights
reserved. The data relating to real estate for sale on this web site comes in part from the INTERNET DATA
EXCHANGE Program of the Greater Las Vegas Association of REALTORS® MLS. Real estate listings held by
brokerage firms other than this site owner are marked with the IDX logo. GLVAR deems information reliable
but not guaranteed.
Connect with a real estate agent today — Call/text (702) 832-0229