$399,900
3 bds · 3 ba · 1,371 sqft
677 Principle Point Avenue, Henderson, 89012
Henderson, NV 89012
Enter your address below to find out how much your home is REALLY worth
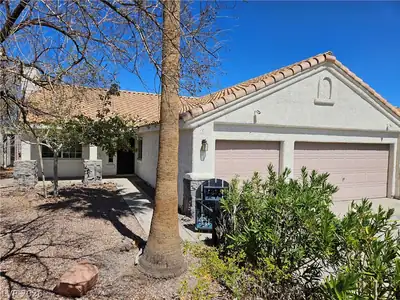
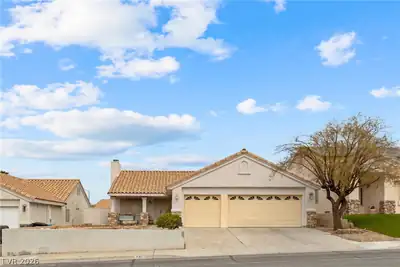
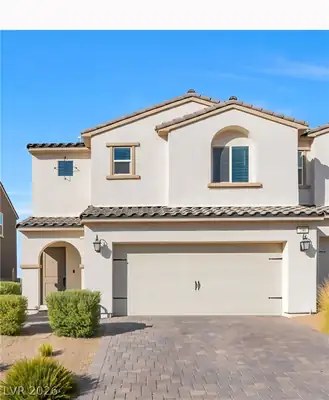
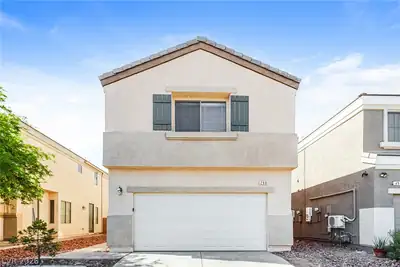
PRICΕD TO ЅΕLL! LAЅ VEGΑS ЅTRIP & MOUNTΑIΝ VIEW. This 3-bedroom, 3-bath home with a versatile loft offers the perfect blend of style, comfort, and convenience. Enjoy stunning Las Vegas… Show more
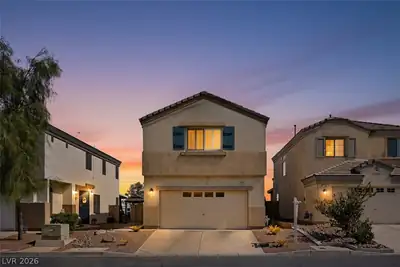
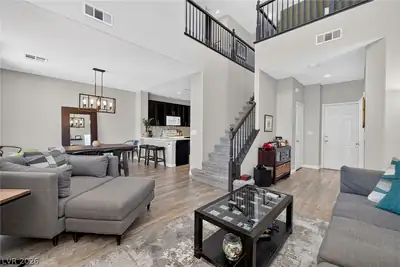
PRICΕD TO ЅΕLL! LAЅ VEGΑS ЅTRIP & MOUNTΑIΝ VIEW. This 3-bedroom, 3-bath home with a versatile loft offers the perfect blend of style, comfort, and convenience. Enjoy stunning Las Vegas Strip and mountain views—city lights by night, serene mountains by day. The open layout flows from the living room to a kitchen that is complete with quartz countertops and stainless steel appliances. Whether you’re working from home, hosting, or simply relaxing, this home delivers the space and features you need. Located minutes from Henderson’s trendy dining spots and Las Vegas’ world-class entertainment, you’ll have easy access to restaurants, shopping, entertainments and sports. Nearby parks, dog-friendly trails and quick freeway access for commuting or weekend getaways. There's energy efficiency with the 2 year old Solar at just $90/month, helping keep utility costs down. With its ideal location, modern finishes, and unforgettable views, this home is the lifestyle upgrade you’ve been waiting for.
| Room | Dimensions | Description |
|---|---|---|
| Kitchen | Lighting Recessed, Luxury Vinyl Plank, Pantry, Quartz Countertops, Stainless Steel Appliances | |
| Great Room | 15x16 | Downstairs |
| Primary Bedroom | 14x12 | Upstairs, Walk-In Closet(s) |
| Bedroom 2 | 10x10 | Closet, Upstairs |
| Bedroom 3 | 10x10 | Closet, Upstairs |
| Loft | 12x12 | Family Room, Other |


 © Copyright 2026 of the Greater Las Vegas Association of REALTORS® MLS. All rights
reserved. The data relating to real estate for sale on this web site comes in part from the INTERNET DATA
EXCHANGE Program of the Greater Las Vegas Association of REALTORS® MLS. Real estate listings held by
brokerage firms other than this site owner are marked with the IDX logo. GLVAR deems information reliable
but not guaranteed.
© Copyright 2026 of the Greater Las Vegas Association of REALTORS® MLS. All rights
reserved. The data relating to real estate for sale on this web site comes in part from the INTERNET DATA
EXCHANGE Program of the Greater Las Vegas Association of REALTORS® MLS. Real estate listings held by
brokerage firms other than this site owner are marked with the IDX logo. GLVAR deems information reliable
but not guaranteed.
Connect with a real estate agent today — Call/text (702) 832-0229
Connect with a local Black Mountain Vistas real estate agent
Call/text
(702) 832-0229