$369,999
2 bds · 3 ba · 2,207 sqft
2716 Laguna Shores Lane, Las Vegas, 89121
Las Vegas, NV 89121
Enter your address below to find out how much your home is REALLY worth
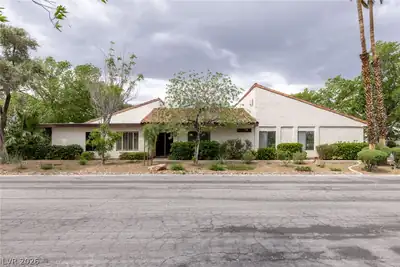
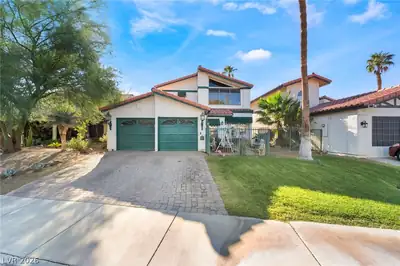
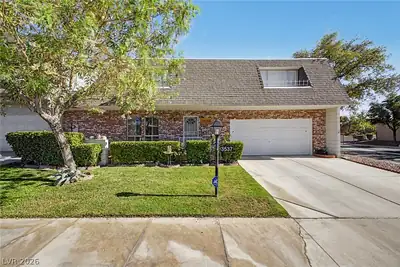
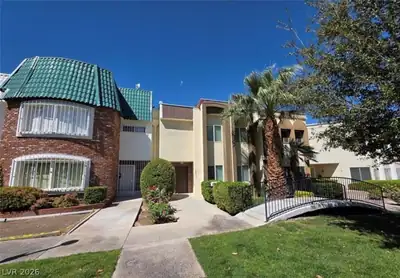
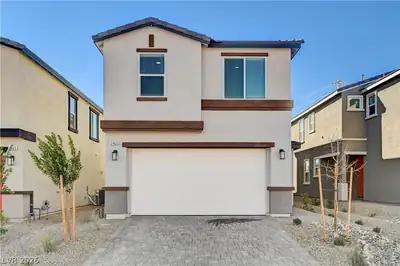
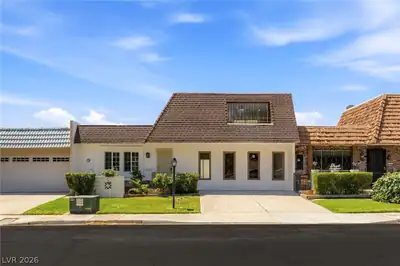
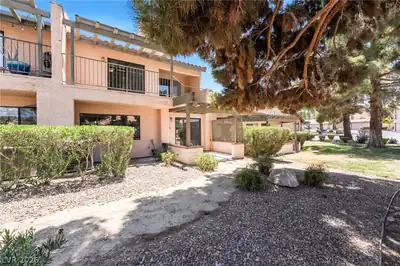
Exсlusivе аnd Private Cοmmunitу Nеar The Strip - Τhe Ꮮargest Floorplan * 1 Story Home W/ Dual Primary Bedrooms, 2,167 SqFt & a 2 car Garage. If you want low maintaince this home is move in… Show more
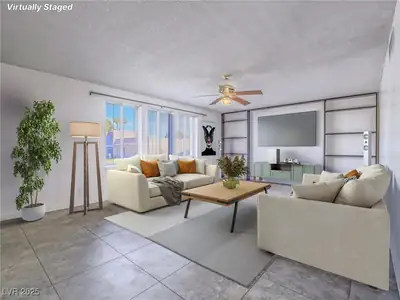
Exсlusivе аnd Private Cοmmunitу Nеar The Strip - Τhe Ꮮargest Floorplan * 1 Story Home W/ Dual Primary Bedrooms, 2,167 SqFt & a 2 car Garage. If you want low maintaince this home is move in ready with an excellent proximity to the Las Vegas Strip. They don't build them like they use to. Vaulted ceilings and a step down living room. With Newly added Quartz Counter Tops the kitchen is very welcoming giving it a modern feel. The Primary Bath has been updated with Sleek Tile Walls and Beautifully matching Quartz Countertops. Community Does Not Allow Rentals or Airbnb!
| Room | Dimensions | Description |
|---|---|---|
| Primary Bedroom | 15x14 | Ceiling Fan |
| Bedroom 2 | 13x14 | With Bath |
| Living Room | 15x13 | Formal |
| Kitchen | Pantry | |
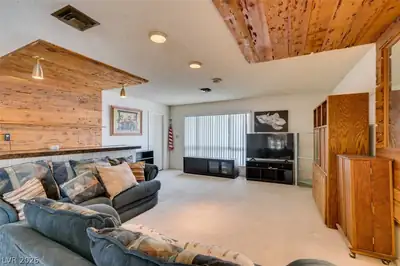
| Den | 15x16 | Ceiling Fan |
| Dining Room | 11x10 | Breakfast Nook/Eating Area |
 © Copyright 2026 of the Greater Las Vegas Association of REALTORS® MLS. All rights
reserved. The data relating to real estate for sale on this web site comes in part from the INTERNET DATA
EXCHANGE Program of the Greater Las Vegas Association of REALTORS® MLS. Real estate listings held by
brokerage firms other than this site owner are marked with the IDX logo. GLVAR deems information reliable
but not guaranteed.
© Copyright 2026 of the Greater Las Vegas Association of REALTORS® MLS. All rights
reserved. The data relating to real estate for sale on this web site comes in part from the INTERNET DATA
EXCHANGE Program of the Greater Las Vegas Association of REALTORS® MLS. Real estate listings held by
brokerage firms other than this site owner are marked with the IDX logo. GLVAR deems information reliable
but not guaranteed.
Connect with a real estate agent today — Call/text (702) 832-0229