$999,999
3 bds · 4 ba · 2,769 sqft
2852 Patriot Park Place, Henderson, 89052
Henderson, NV 89052
Track your home value for 2780 Hartwick Pines Dr
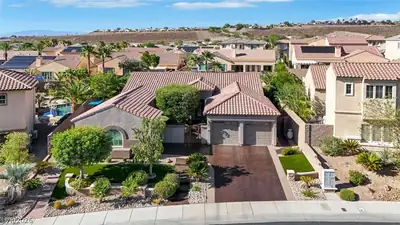
Exрeriеnсe elevatеd livіng in thіs custom Arlington mοdel ѕet on a premium lot with stunning Strip & mountain views. Owned solar & rare oversized attached casita w/private gated courtyard… Show more
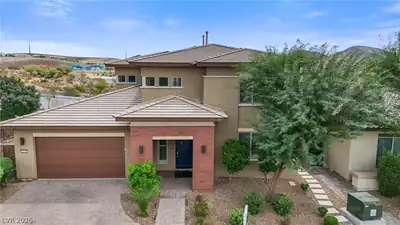
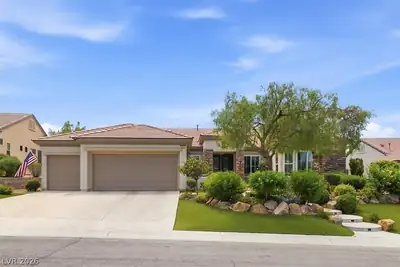
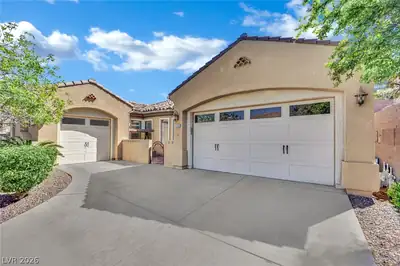
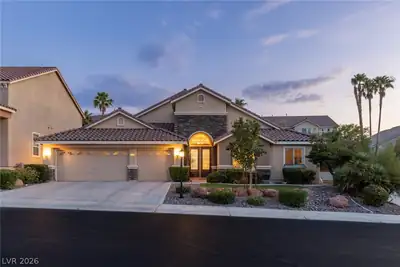
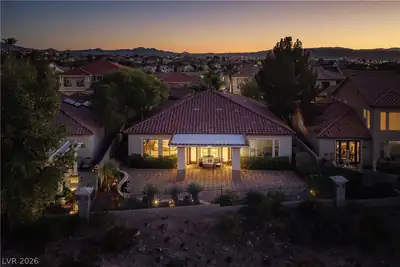
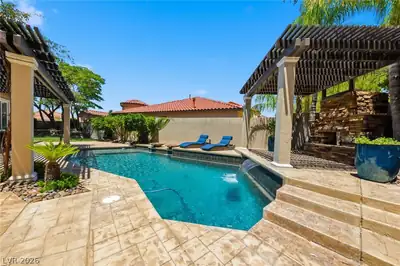
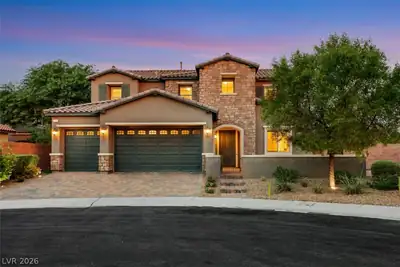
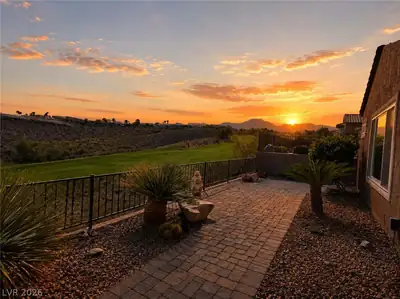
Exрeriеnсe elevatеd livіng in thіs custom Arlington mοdel ѕet on a premium lot with stunning Strip & mountain views. Owned solar & rare oversized attached casita w/private gated courtyard create a unique and highly functional layout. This turnkey home features a bright open floorplan w/contemporary tile flooring, crown molding, upgraded lighting, surround sound & solar tubes for added natural light. The kitchen offers stainless appliances, custom backsplash, two-tone cabinetry & oversized island w/breakfast bar, opening to spacious living area with panoramic views fully visible from inside the home. The primary suite includes backyard access & spa-like bath with oversized walk-in shower. Additional highlights include oversized garage w/epoxy floors, added cabinetry, work bench, swamp cooler & golf cart storage. Backyard features private setting w/pool, covered patio & built-in BBQ. Located in a premier 55+ community with resort-style amenities & active lifestyle.
| Room | Dimensions | Description |
|---|---|---|
| Primary Bedroom | 20x13 | Bedroom With Bath Downstairs, Ceiling Fan, Ceiling Light, Downstairs, Pbr Separate From Other, Walk-In Closet(s) |
| Primary Bathroom | Double Sink, Shower Only | |
| Bedroom 2 | 12x11 | Ceiling Light, Closet, Downstairs |
| Bedroom 3 | 12x11 | Ceiling Light, Closet, Downstairs |
| Den | 11x10 | Ceiling Fan, Ceiling Light, Downstairs |
| Dining Room | 12x11 | Formal Dining Room |
| Kitchen | Breakfast Bar/Counter, Custom Cabinets, Island, Lighting Recessed, Quartz Countertops, Stainless Steel Appliances, Tile Flooring | |
| Great Room | 24x18 | Built-In Entertainment Center, Downstairs, Surround Sound |
| Bedroom 4 | 15x14 | Ceiling Fan, Downstairs, Walk-In Closet(s), With Bath |
2780 Hartwick Pines Dr, in the Sun City Anthem community of Henderson (89052), is a single-story single family home. It provides 2,822 square feet of living area, with 4 bedrooms and 3 full and 1 half bathrooms, and was built in 2002. Lot size is 7,841 square feet, or approximately 0.18 acres. The home features Frame/Stucco exterior, Concrete Tile roofing, and an Attached Garage. MLS records show the property sold on June 17, 2026 for $1,045,000. Property data is sourced from Clark County Assessor public records, updated September 30, 2021.
View all properties in Sun City Anthem or browse homes for sale in Sun City Anthem.
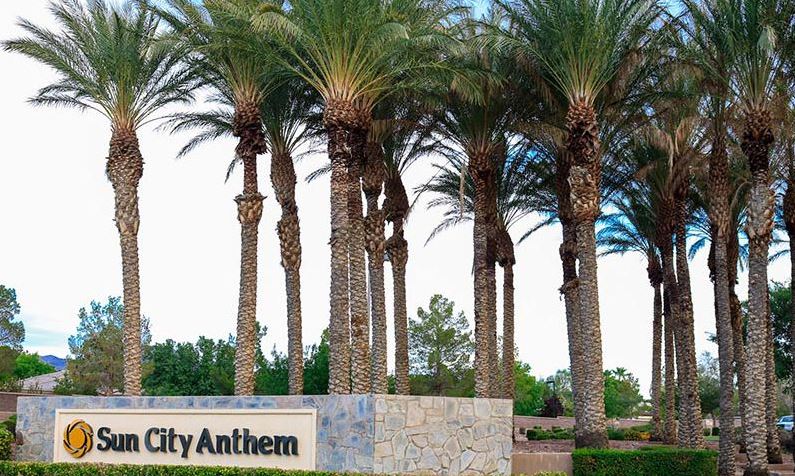
Sun City Anthem in Henderson, Nevada is a master-planned community built by Del Webb. This 55 plus active adult community is perched in the foothills of the Black Mountains, about 800 feet above the valley floor.
Read about Sun City Anthem Community.


 © Copyright 2026 of the Greater Las Vegas Association of REALTORS® MLS. All rights
reserved. The data relating to real estate for sale on this web site comes in part from the INTERNET DATA
EXCHANGE Program of the Greater Las Vegas Association of REALTORS® MLS. Real estate listings held by
brokerage firms other than this site owner are marked with the IDX logo. GLVAR deems information reliable
but not guaranteed.
© Copyright 2026 of the Greater Las Vegas Association of REALTORS® MLS. All rights
reserved. The data relating to real estate for sale on this web site comes in part from the INTERNET DATA
EXCHANGE Program of the Greater Las Vegas Association of REALTORS® MLS. Real estate listings held by
brokerage firms other than this site owner are marked with the IDX logo. GLVAR deems information reliable
but not guaranteed.
Connect with a real estate agent today — Call/text (702) 832-0229