$369,999
2 bds · 3 ba · 2,207 sqft
2716 Laguna Shores Lane, Las Vegas, 89121
Las Vegas, NV 89121
Enter your address below to find out how much your home is REALLY worth
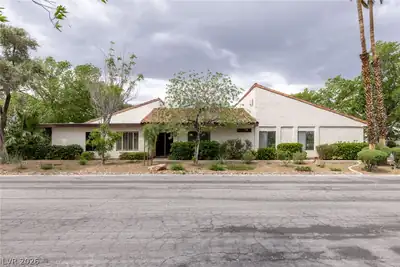
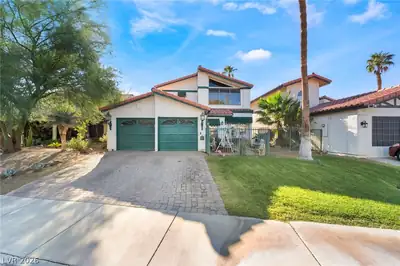
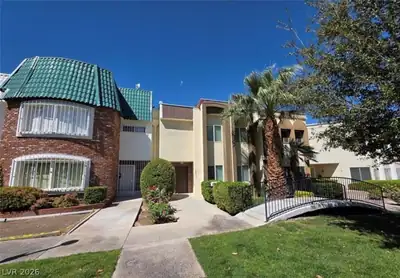
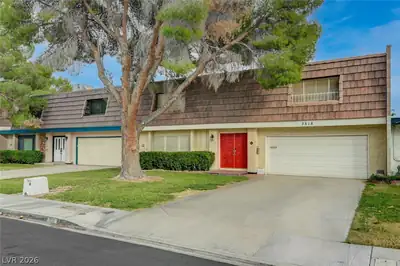
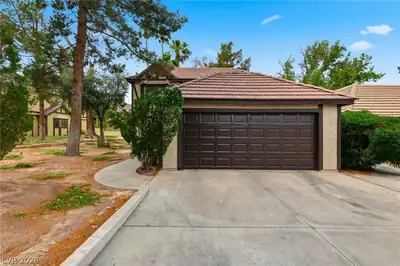
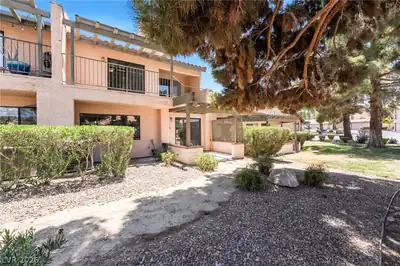
This beautifully renovated 2,167 sq ft single story townhome, located in a gated community, offers 3 oversized bedrooms and 2.5 bathrooms, including a junior primary suite. Enjoy an open… Show more
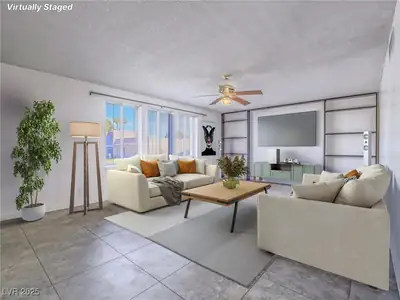
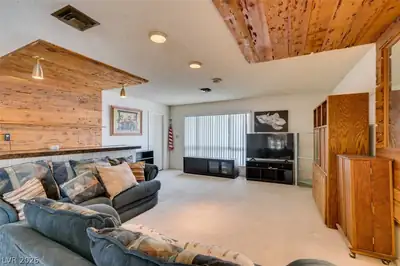
This beautifully renovated 2,167 sq ft single story townhome, located in a gated community, offers 3 oversized bedrooms and 2.5 bathrooms, including a junior primary suite. Enjoy an open floor plan with high ceilings, a cozy fireplace and a private atrium that fills the home with natural light. The fully remodeled kitchen features NEW two toned Shaker cabinets with matte black handles, quartz countertops, stainless steel appliances, and recessed LED lighting. Bathrooms have been renovated top to bottom and the home includes warm luxury vinyl plank flooring throughout, fresh interior paint and upgraded 5" baseboards. Nearly everything is new making this home truly move in ready. The spacious primary suite offers a walk in closet and spa like shower. Relax on your private patio or enjoy the community pool and spa. Complete with a 2 car garage and prime location near the Strip, airport, and shopping, this is a rare find in a quiet, established neighborhood!
| Room | Dimensions | Description |
|---|---|---|
| Primary Bedroom | 15x16 | Ceiling Fan, Ceiling Light, Closet |
| Primary Bathroom | Double Sink, Make Up Table, Separate Shower | |
| Bedroom 2 | 11x13 | Ceiling Fan, Ceiling Light, Closet |
| Dining Room | 10x11 | Dining Area |
| Kitchen | Island, Luxury Vinyl Plank, Quartz Countertops | |
| Living Room | 14x23 | Front |
 © Copyright 2026 of the Greater Las Vegas Association of REALTORS® MLS. All rights
reserved. The data relating to real estate for sale on this web site comes in part from the INTERNET DATA
EXCHANGE Program of the Greater Las Vegas Association of REALTORS® MLS. Real estate listings held by
brokerage firms other than this site owner are marked with the IDX logo. GLVAR deems information reliable
but not guaranteed.
© Copyright 2026 of the Greater Las Vegas Association of REALTORS® MLS. All rights
reserved. The data relating to real estate for sale on this web site comes in part from the INTERNET DATA
EXCHANGE Program of the Greater Las Vegas Association of REALTORS® MLS. Real estate listings held by
brokerage firms other than this site owner are marked with the IDX logo. GLVAR deems information reliable
but not guaranteed.
Connect with a real estate agent today — Call/text (702) 832-0229