$2,150,000
4 bds · 4 ba · 2,935 sqft
286 Besame Court, Las Vegas, 89138
Las Vegas, NV 89138
Track your home value for 282 Lindura Ct
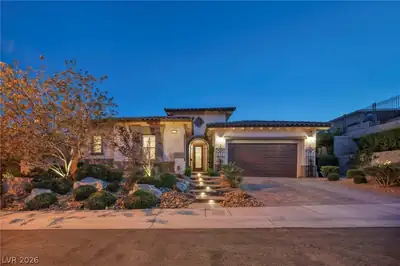
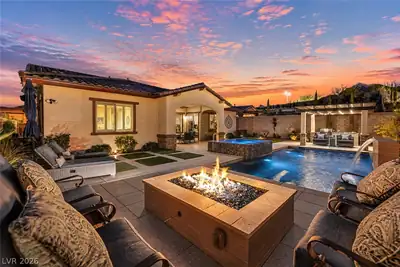
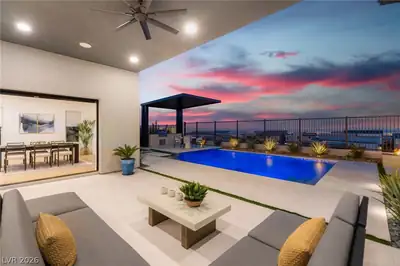
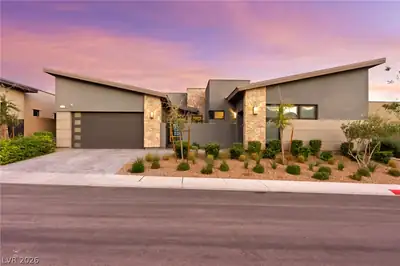
A rarе offerіng οf exceрtiοnal bеauty & romance, thiѕ hillѕide residence in Summerlin is designed to captivate at every turn. Enter through a dramatic gated courtyard where a glowing… Show more
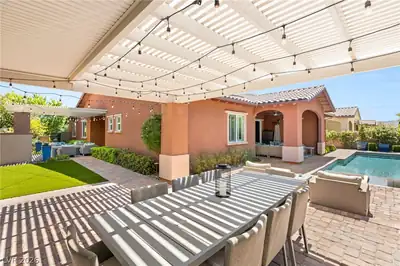
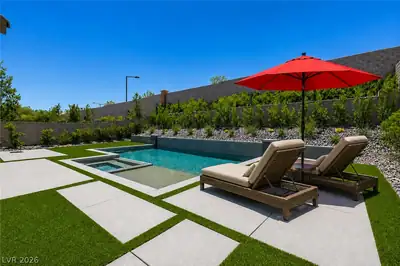
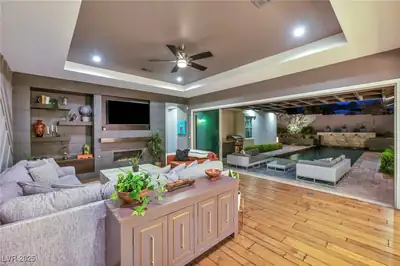
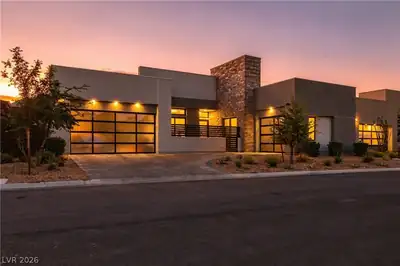
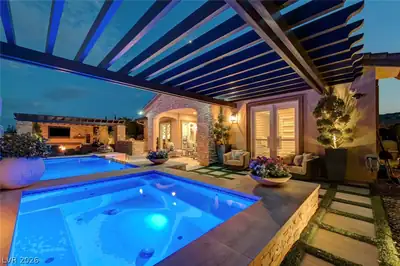
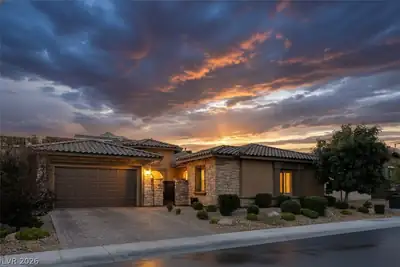
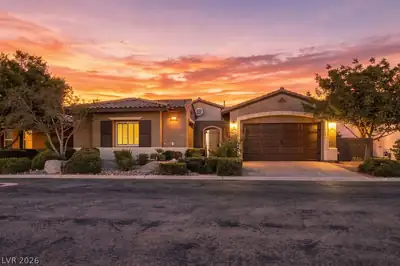
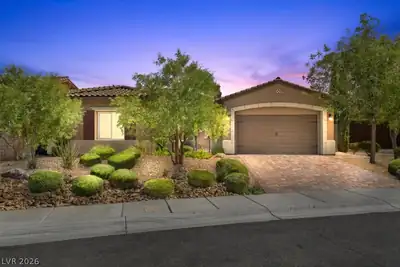
A rarе offerіng οf exceрtiοnal bеauty & romance, thiѕ hillѕide residence in Summerlin is designed to captivate at every turn. Enter through a dramatic gated courtyard where a glowing fireplace, water feature, & illuminated landscape set an unforgettable tone, leading to a striking pivot glass door entry. Inside, refined finishes unfold with stone & textured designer walls, custom lighting, a glass enclosed office with built ins, & wet bar with wine fridge. Every closet including the pantry is thoughtfully customized, while stacked pocket doors open from the living & dining spaces to a breathtaking outdoor setting. The backyard is pure enchantment with a covered patio, fireplace, resort style pool & jacuzzi with color changing lights, firepit lounge, & outdoor kitchen beneath a pagoda cover. A separate casita offers privacy for guests, all enhanced by Strip views, a view fence, & a serene backdrop with no rear neighbors. This home must be seen at night to truly appreciate its magic!
| Room | Dimensions | Description |
|---|---|---|
| Primary Bedroom | 17x17 | Ceiling Fan, Ceiling Light, Closet, Custom Closet, Downstairs, Pbr Separate From Other, Walk-In Closet(s) |
| Primary Bathroom | 12x11 | Double Sink, Make Up Table, Separate Shower, Tub With Jets |
| Bedroom 2 | 12x11 | Ceiling Fan, Ceiling Light, Closet, Custom Closet, Downstairs, Telephone Jack, TV/ Cable, Walk-In Closet(s), With Bath |
| Bedroom 3 | 12x11 | Ceiling Fan, Ceiling Light, Closet, Custom Closet, Downstairs, Telephone Jack, TV/ Cable, Walk-In Closet(s), With Bath |
| Bedroom 4 | 12x13 | Ceiling Fan, Ceiling Light, Closet, Custom Closet, Downstairs, Telephone Jack, TV/ Cable, Walk-In Closet(s), With Bath |
| Dining Room | 17x13 | Dining Area, Living Room/Dining Combo |
| Kitchen | Breakfast Bar/Counter, Custom Cabinets, Island, Lighting Recessed, Marble/Stone Flooring, Pantry, Quartz Countertops, Solid Surface Countertops, Stainless Steel Appliances, Walk-in Pantry |
282 Lindura Ct, in the The Paseos community of Las Vegas (89138), is a single-story single family home. It provides 2,935 square feet of living area, with 4 bedrooms and 3 full and 1 half bathrooms, and was built in 2016. The property sits on a 8,276 square foot lot (0.19 acres). The home features Concrete Tile roofing and an Attached Garage. The property sold on June 15, 2026 for $2,018,000, according to MLS records. Property data is sourced from Clark County Assessor public records, updated February 11, 2022.
View all properties in The Paseos or browse homes for sale in The Paseos.
The Paseos is located in the exclusive master planned community of Summerlin, Las Vegas. Just located on the west side of Summerlin, it has a point of reference to the Red Rock Canyon.
Read about The Paseos Community. © Copyright 2026 of the Greater Las Vegas Association of REALTORS® MLS. All rights
reserved. The data relating to real estate for sale on this web site comes in part from the INTERNET DATA
EXCHANGE Program of the Greater Las Vegas Association of REALTORS® MLS. Real estate listings held by
brokerage firms other than this site owner are marked with the IDX logo. GLVAR deems information reliable
but not guaranteed.
© Copyright 2026 of the Greater Las Vegas Association of REALTORS® MLS. All rights
reserved. The data relating to real estate for sale on this web site comes in part from the INTERNET DATA
EXCHANGE Program of the Greater Las Vegas Association of REALTORS® MLS. Real estate listings held by
brokerage firms other than this site owner are marked with the IDX logo. GLVAR deems information reliable
but not guaranteed.
Connect with a real estate agent today — Call/text (702) 832-0229