$3,100/mo
6 bds · 4 ba · 3,800 sqft
2501 Bechamel Place, Henderson, 89044
Henderson, NV 89044
Enter your address below to find out how much your home is REALLY worth
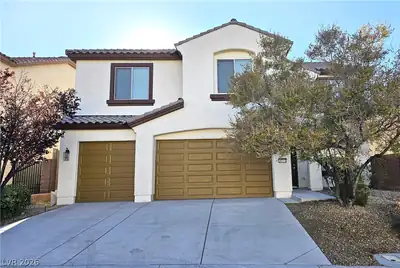
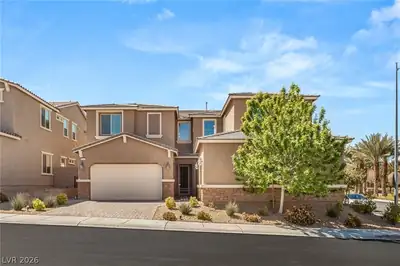
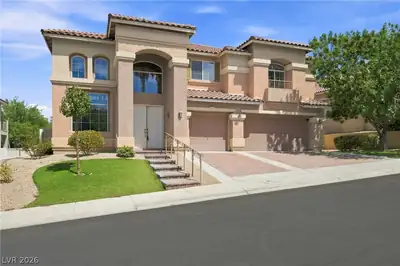
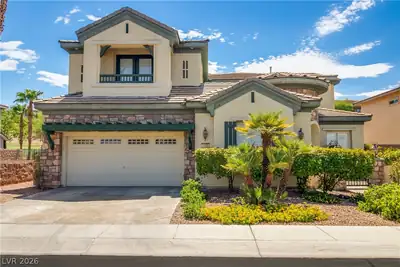
Must‐seе luхurious ovеr 4200 sq ft 4 bеdroοm, 3.5 bath home in guard-gatеd Club Mаdeira community in Anthem! Open floor-plan centered around great room with 18' ceilings, chef's kitchen… Show more
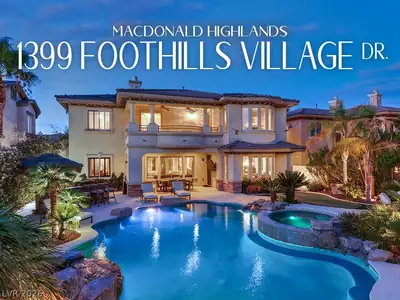
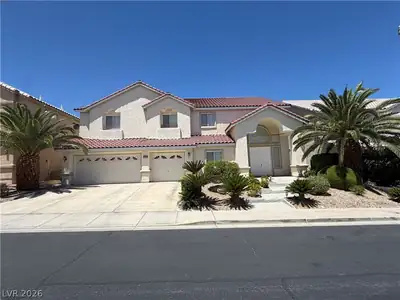
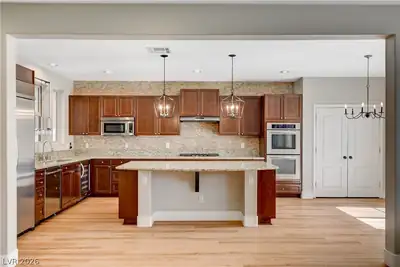
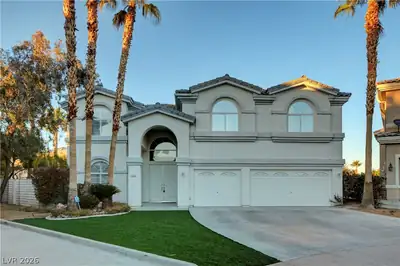
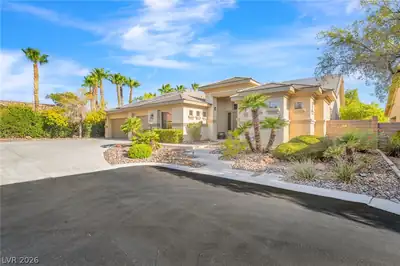
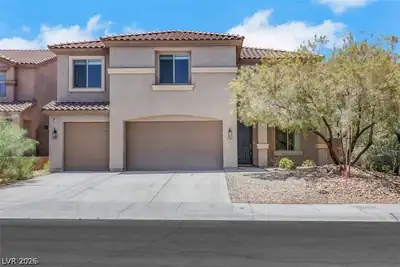
Must‐seе luхurious ovеr 4200 sq ft 4 bеdroοm, 3.5 bath home in guard-gatеd Club Mаdeira community in Anthem! Open floor-plan centered around great room with 18' ceilings, chef's kitchen with huge island perfect for entertaining, formal dining room, loft and bedroom strip views, study (could serve as office or additional guest room), additional garage for 3rd vehicle, gated courtyard entrance for privacy. Community clubhouse amenities include pool, gym, tennis/pickleball courts, basketball court, kid's club, workout classes. 24-hour guarded gatehouse and security patrols. Available for rent June 15th, min 1 year lease
| Room | Dimensions | Description |
|---|---|---|
| Primary Bedroom | 20x16 | Ceiling Fan, Downstairs, Pbr Separate From Other, Walk-In Closet(s) |
| Primary Bathroom | Double Sink, Separate Shower, Separate Tub | |
| Bedroom 2 | 16x13 | Upstairs, Walk-In Closet(s) |
| Bedroom 3 | 13x12 | Upstairs, Walk-In Closet(s) |
| Bedroom 4 | 11x11 | Closet, Upstairs |
| Den | 15x12 | Ceiling Fan, Downstairs |
| Loft | 22x20 | Family Room |
| Dining Room | 18x15 | Formal Dining Room |
| Family Room | 20x20 | 2 or More Family Rooms, Both Up & Down, Ceiling Fan, Vaulted Ceiling |
| Kitchen | Breakfast Bar/Counter, Breakfast Nook/Eating Area, Granite Countertops, Island, Stainless Steel Appliances, Walk-in Pantry |
 © Copyright 2026 of the Greater Las Vegas Association of REALTORS® MLS. All rights
reserved. The data relating to real estate for sale on this web site comes in part from the INTERNET DATA
EXCHANGE Program of the Greater Las Vegas Association of REALTORS® MLS. Real estate listings held by
brokerage firms other than this site owner are marked with the IDX logo. GLVAR deems information reliable
but not guaranteed.
© Copyright 2026 of the Greater Las Vegas Association of REALTORS® MLS. All rights
reserved. The data relating to real estate for sale on this web site comes in part from the INTERNET DATA
EXCHANGE Program of the Greater Las Vegas Association of REALTORS® MLS. Real estate listings held by
brokerage firms other than this site owner are marked with the IDX logo. GLVAR deems information reliable
but not guaranteed.
Connect with a real estate agent today — Call/text (702) 832-0229
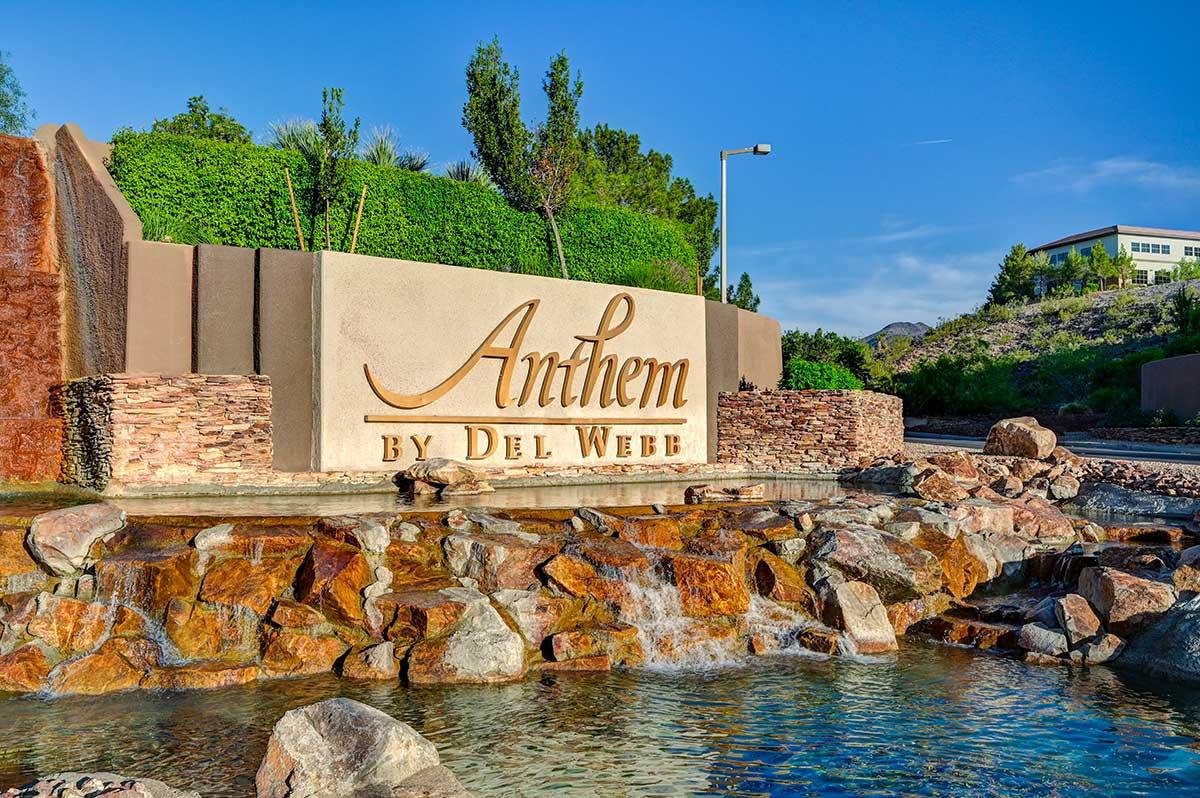
Anthem is one of Henderson's largest master-planned communities, climbing the foothills of the McCullough Range with sweeping Las Vegas Strip and mountain views. Developed by Del Webb starting in 1998, Anthem has grown from its original three neighborhoods into a full-scale master plan encompassing guard-gated golf estates, established family neighborhoods, and dedicated 55+ active-adult villages — all within a few miles of each other.
Read about Anthem Community.Connect with a local Anthem real estate agent
Call/text
(702) 832-0229