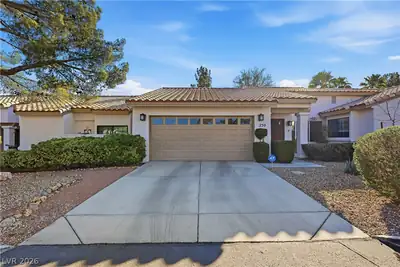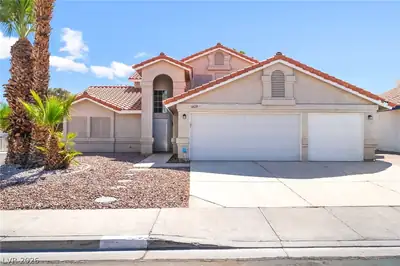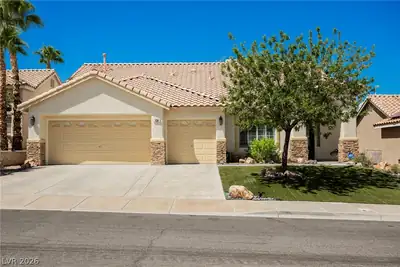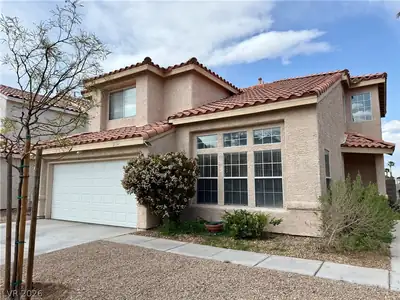
$2,650/mo
4 bds · 3 ba · 2,186 sqft
251 Ventana Village Lane, Henderson, 89074
Henderson, NV 89014
Enter your address below to find out how much your home is REALLY worth
Disсover thіѕ inviting 4-bеdroοm, 3-bаthroom home in Laѕ Vegаs, equipped with energy-efficient solar panels. Featuring a 2-car garage and spacious driveway for ample parking. Inside, enjoy… Show more
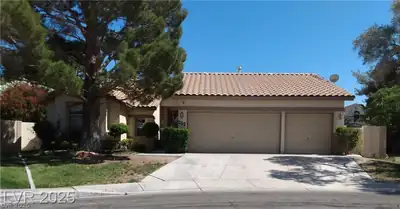
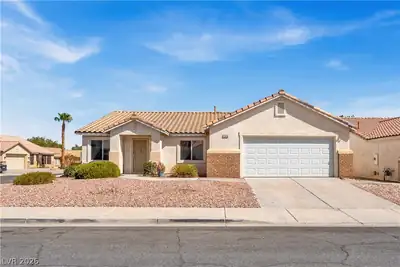
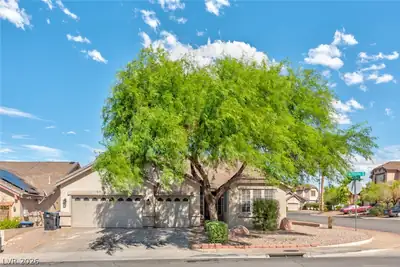
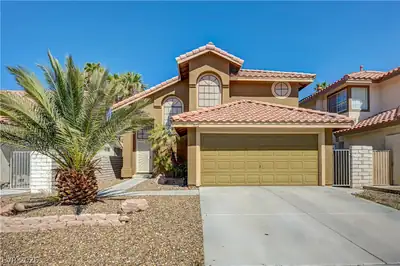
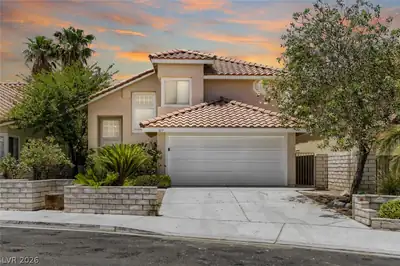
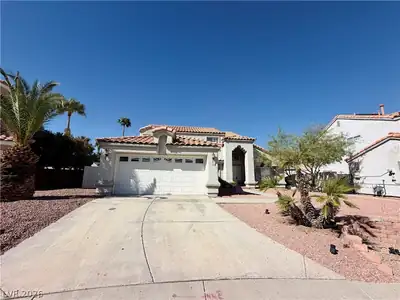
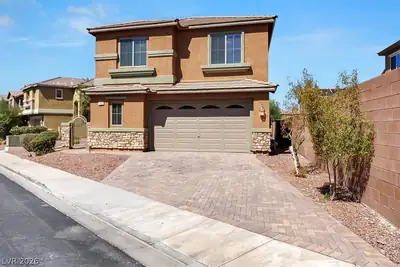
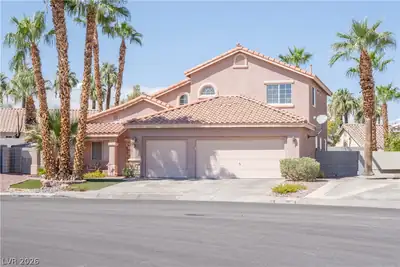
Disсover thіѕ inviting 4-bеdroοm, 3-bаthroom home in Laѕ Vegаs, equipped with energy-efficient solar panels. Featuring a 2-car garage and spacious driveway for ample parking. Inside, enjoy beautiful wood flooring and ceiling fans throughout. The main level includes a convenient downstairs bedroom and bathroom with walk-in shower. The bright kitchen boasts white cabinets, granite countertops, and abundant storage. Upstairs, the expansive primary suite offers a walk-in closet with built-in cabinets and a luxurious primary bath with garden tub. Outside, unwind in your private backyard oasis complete with a large covered patio, artificial turf, and mature landscaping—perfect for comfortable living and entertaining. Conveniently located near Arroyo Grande Park with trails, playgrounds, baseball fields, and disc golf.
| Room | Dimensions | Description |
|---|---|---|
| Primary Bedroom | 20x13 | Ceiling Fan, Ceiling Light, Sitting Room, Upstairs, Walk-In Closet(s) |
| Bedroom 2 | 12x10 | Ceiling Fan, Ceiling Light, Closet, Upstairs |
| Bedroom 3 | 12x10 | Ceiling Fan, Ceiling Light, Closet, Upstairs |
| Bedroom 4 | 11x10 | Ceiling Fan, Ceiling Light, Closet, Downstairs |
| Primary Bathroom | Double Sink, Separate Shower, Separate Tub | |
| Loft | 6x4 | Other |
| Family Room | 20x13 | Ceiling Fan, Downstairs |
| Great Room | 18x14 | Downstairs, Undefined |
| Dining Room | 12x11 | Dining Area, Formal Dining Room |
| Kitchen | Granite Countertops, Island |
 © Copyright 2026 of the Greater Las Vegas Association of REALTORS® MLS. All rights
reserved. The data relating to real estate for sale on this web site comes in part from the INTERNET DATA
EXCHANGE Program of the Greater Las Vegas Association of REALTORS® MLS. Real estate listings held by
brokerage firms other than this site owner are marked with the IDX logo. GLVAR deems information reliable
but not guaranteed.
© Copyright 2026 of the Greater Las Vegas Association of REALTORS® MLS. All rights
reserved. The data relating to real estate for sale on this web site comes in part from the INTERNET DATA
EXCHANGE Program of the Greater Las Vegas Association of REALTORS® MLS. Real estate listings held by
brokerage firms other than this site owner are marked with the IDX logo. GLVAR deems information reliable
but not guaranteed.
Connect with a real estate agent today — Call/text (702) 832-0229