$1,249,000
3 bds · 3 ba · 2,840 sqft
2846 Botticelli Drive, Henderson, 89052
Henderson, NV 89052
Track your home value for 2874 Hartwick Pines Dr
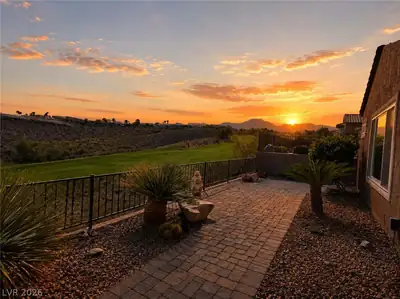
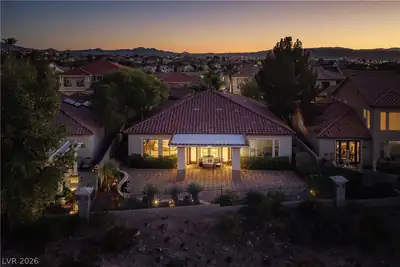
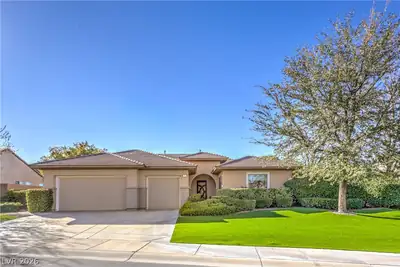
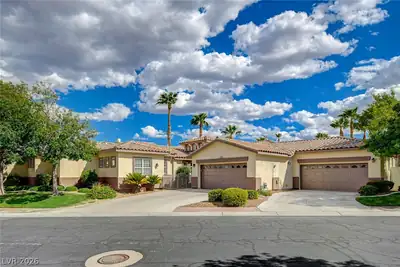
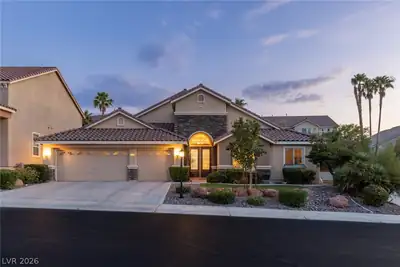
Exрeriеnсe Modern Dеsеrt Luхury in this beautifullу reіmagined home set on the golf course in SCA, offering rare Strip views and a resort-style backyard. Thoughtfully redesigned with warm… Show more
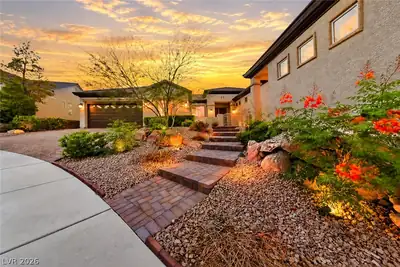
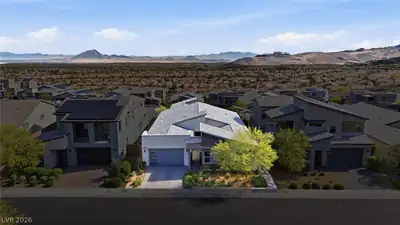
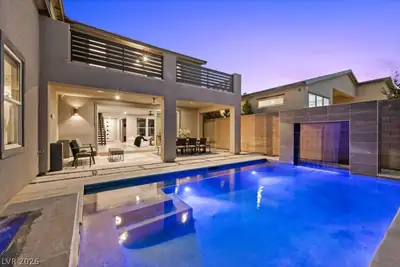
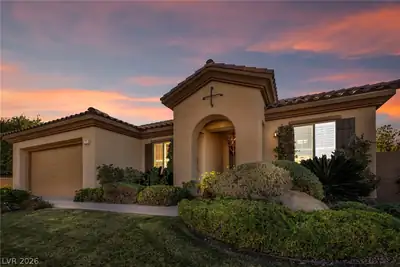
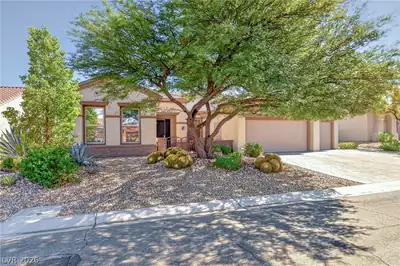
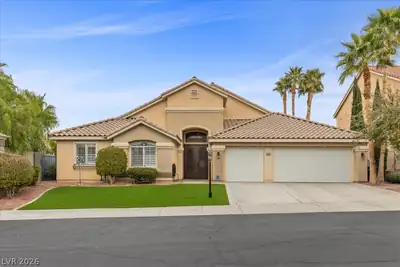
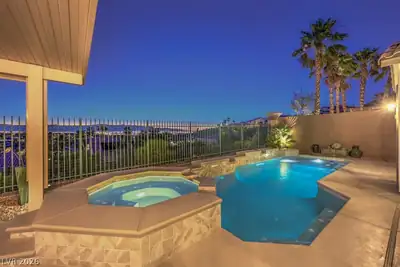
Exрeriеnсe Modern Dеsеrt Luхury in this beautifullу reіmagined home set on the golf course in SCA, offering rare Strip views and a resort-style backyard. Thoughtfully redesigned with warm modern finishes, this open-concept floor plan seamlessly blends indoor and outdoor living. The expansive great room features designer lighting, custom beam accents, and tile that flow effortlessly into a stunning chef’s kitchen complete with quartz countertops, custom cabinetry, stainless appliances, and an oversized island. The primary suite is a private retreat with a spa-inspired bath showcasing a freestanding soaking tub, oversized glass walk-in shower, and elegant fixtures. A separate casita provides flexible space for guests, while an office/den offers versatility for work or hobbies. Step outside to your own backyard oasis featuring a sparkling pool, water features, covered pergol, and multiple seating areas—all perfectly positioned to capture golf course serenity and evening Strip views.
| Room | Dimensions | Description |
|---|---|---|
| Primary Bedroom | 19x14 | 2 Pbr's, Built-In Entertainment Center, Ceiling Fan, Ceiling Light, Custom Closet, Pbr Separate From Other, Walk-In Closet(s) |
| Primary Bathroom | 12x8 | Double Sink, Separate Shower, Separate Tub |
| Bedroom 2 | 13x12 | Ceiling Fan, Ceiling Light, TV/ Cable, Walk-In Closet(s), With Bath |
| Bedroom 3 | 17x11 | Built In Shelves, Ceiling Fan, Ceiling Light, Closet, TV/ Cable, With Bath |
| Den | 13x12 | Ceiling Fan |
| Dining Room | 15x14 | Dining Area, Family Room/Dining Combo |
| Family Room | 34x19 | Ceiling Fan, Wet Bar |
| Kitchen | Breakfast Bar/Counter, Custom Cabinets, Granite Countertops, Island, Lighting Recessed, Pantry, Stainless Steel Appliances, Tile Flooring, Walk-in Pantry |
2874 Hartwick Pines Dr, in the Sun City Anthem community of Henderson (89052), is a single-story single family home. It provides 2,864 square feet of living area, with 3 bedrooms and 3 full and 1 half bathrooms, and was built in 2002. Lot size is 9,583 square feet, or approximately 0.22 acres. The home features Frame/Stucco exterior, Concrete Tile roofing, and an Attached Garage. MLS records show the property sold on June 12, 2026 for $1,350,000. Property data is sourced from Clark County Assessor public records, updated September 30, 2021.
View all properties in Sun City Anthem or browse homes for sale in Sun City Anthem.
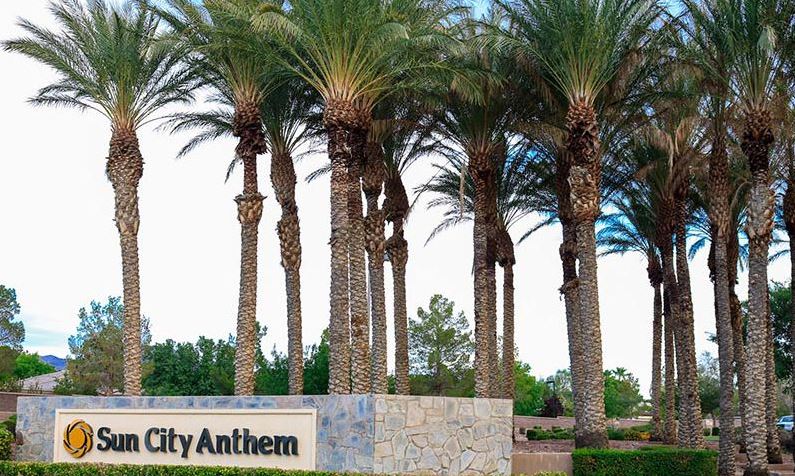
Sun City Anthem in Henderson, Nevada is a master-planned community built by Del Webb. This 55 plus active adult community is perched in the foothills of the Black Mountains, about 800 feet above the valley floor.
Read about Sun City Anthem Community.


 © Copyright 2026 of the Greater Las Vegas Association of REALTORS® MLS. All rights
reserved. The data relating to real estate for sale on this web site comes in part from the INTERNET DATA
EXCHANGE Program of the Greater Las Vegas Association of REALTORS® MLS. Real estate listings held by
brokerage firms other than this site owner are marked with the IDX logo. GLVAR deems information reliable
but not guaranteed.
© Copyright 2026 of the Greater Las Vegas Association of REALTORS® MLS. All rights
reserved. The data relating to real estate for sale on this web site comes in part from the INTERNET DATA
EXCHANGE Program of the Greater Las Vegas Association of REALTORS® MLS. Real estate listings held by
brokerage firms other than this site owner are marked with the IDX logo. GLVAR deems information reliable
but not guaranteed.
Connect with a real estate agent today — Call/text (702) 832-0229