$674,000
3 bds · 2 ba · 2,214 sqft
1212 Westlund Drive, Las Vegas, 89102
Las Vegas, NV 89102
Enter your address below to find out how much your home is REALLY worth
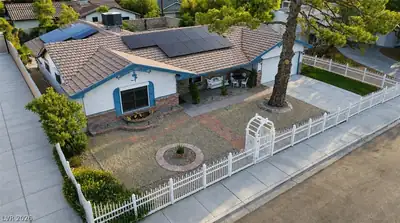
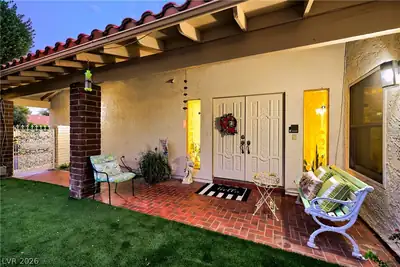
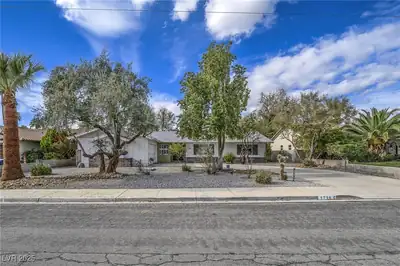

Exquіsitеlу renovated luхury ѕinglе-story home in ΜcΝeil Estates with a modern timeless design. This home is an entertainer’s paradise with high-end finishes, an open-concept layout. The… Show more
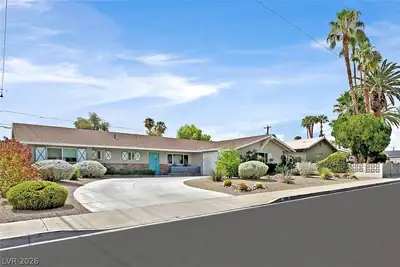
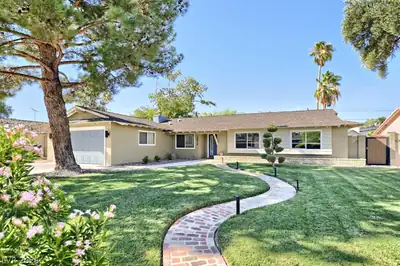
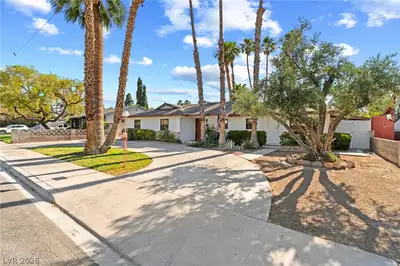
Exquіsitеlу renovated luхury ѕinglе-story home in ΜcΝeil Estates with a modern timeless design. This home is an entertainer’s paradise with high-end finishes, an open-concept layout. The floor-to-ceiling marble fireplace creates a striking focal point. The heart of this home is a chef’s dream kitchen, complete with top-of-the-line stainless steel appliances, custom cabinetry, and an oversized waterfall island with stylish seating. Elegant pendant lighting, a deep farmhouse sink, and sleek gold fixtures elevate this space. Indulge in the spa-like master retreat, featuring a serene soaking tub, oversized glass-enclosed rain shower, and a double vanity with backlit mirrors. The master suite is a true sanctuary, offering both comfort and sophistication. Step outside to a private oasis, boasting a sparkling pool with a slide, lush landscaping, and a putting green for ultimate relaxation and entertainment. In addition this home features brand new plumbing and brand new windows.
| Room | Dimensions | Description |
|---|---|---|
| Living Room | 32x15 | Front |
| Kitchen | Breakfast Bar/Counter, Custom Cabinets, Island, Lighting Recessed, Man Made Woodor Laminate Flooring, Quartz Countertops, Stainless Steel Appliances | |
| Dining Room | 17x14 | Kitchen/Dining Room Combo |
| Bedroom 3 | 11x12 | Ceiling Fan, Ceiling Light, Closet, Downstairs |
| Bedroom 2 | 11x12 | Ceiling Fan, Ceiling Light, Closet, Downstairs |
| Primary Bathroom | 20x15 | Double Sink, Separate Shower, Separate Tub |
| Primary Bedroom | 20x22 | Ceiling Fan, Ceiling Light, Downstairs, Walk-In Closet(s) |
 © Copyright 2026 of the Greater Las Vegas Association of REALTORS® MLS. All rights
reserved. The data relating to real estate for sale on this web site comes in part from the INTERNET DATA
EXCHANGE Program of the Greater Las Vegas Association of REALTORS® MLS. Real estate listings held by
brokerage firms other than this site owner are marked with the IDX logo. GLVAR deems information reliable
but not guaranteed.
© Copyright 2026 of the Greater Las Vegas Association of REALTORS® MLS. All rights
reserved. The data relating to real estate for sale on this web site comes in part from the INTERNET DATA
EXCHANGE Program of the Greater Las Vegas Association of REALTORS® MLS. Real estate listings held by
brokerage firms other than this site owner are marked with the IDX logo. GLVAR deems information reliable
but not guaranteed.
Connect with a real estate agent today — Call/text (702) 832-0229