$650,000
4 bds · 3 ba · 2,401 sqft
9109 Shelter Cove Court, Las Vegas, 89117
Las Vegas, NV 89117
Enter your address below to find out how much your home is REALLY worth
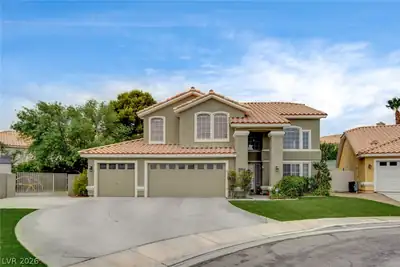
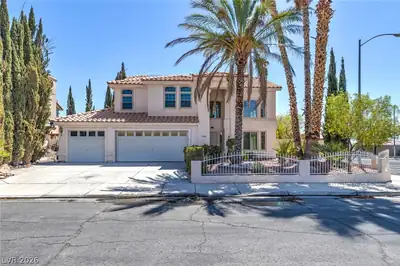
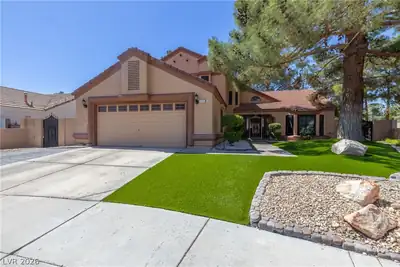
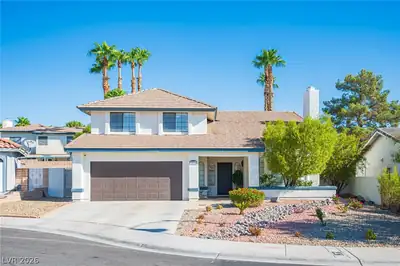
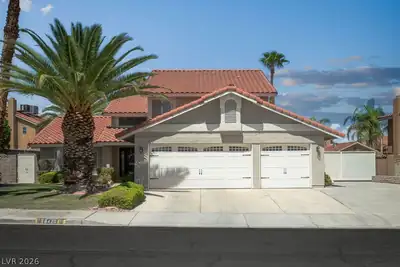
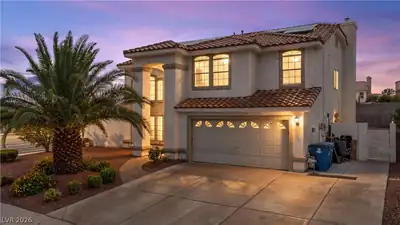
Beаutiful 4 Bеd + Ꮮoft home on ᏞARGΕ prеmium CUL-DE-Saс lot!** Fеaturing: 3 CAR GARAGE w/ expanded driveway & optional side parking for RV, boat or trailer! The SPACIOUS Primary Suite… Show more
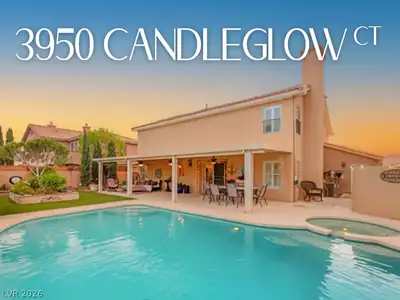
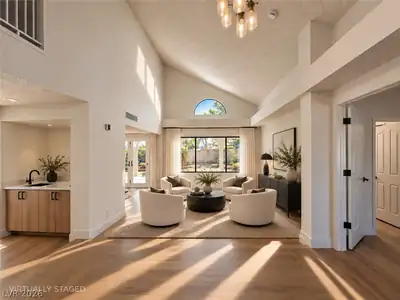
Beаutiful 4 Bеd + Ꮮoft home on ᏞARGΕ prеmium CUL-DE-Saс lot!** Fеaturing: 3 CAR GARAGE w/ expanded driveway & optional side parking for RV, boat or trailer! The SPACIOUS Primary Suite includes: double sinks, walk-in shower & DUAL CLOSETS! Other highlights include: Sunburst SHUTTERS, LOFT w/ built-in OFFICE, NEW CARPET, NEW PAINT, CROWN MOLDING, large bedrooms, CEILING FANS throughout. **You will love this BACKYARD! Relax in your own PRIVATE OASIS featuring: NEW PEBBLE TEC SALT-WATER POOL, IN-FLOOR CLEANING SYSTEM, OVER-SIZED SPA (seats 8 or more), SOLAR HEATING plus GAS HEATER, REMOVABLE POOL FENCE, Large PATIO, GORGEOUS GREENERY, BUILT-IN BBQ.*** LOCATION: Near restaurants, shopping, Downtown Summerlin, Parks, easy freeway access. **PERFECT for SUMMER!** (Extras: Insulated garage, 9" extra radiant barrier insulation, solar screens, built-in storage, upgraded electrical package & Hi-Loft storage in garage.) Original owners! NO HOA, just a low fee LMA (Landscape Management Association)
| Room | Dimensions | Description |
|---|---|---|
| Living Room | 19x14 | Formal, Front |
| Family Room | 18x13 | Ceiling Fan |
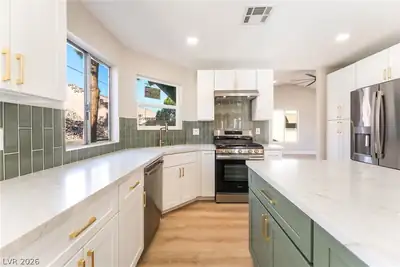
| Kitchen | Island | |
| Primary Bedroom | 18x14 | Ceiling Fan, Ceiling Light, Upstairs, Walk-In Closet(s) |
| Primary Bathroom | Shower Only | |
| Bedroom 2 | 13x13 | Ceiling Fan, Ceiling Light |
| Bedroom 3 | 13x14 | |
| Bedroom 4 | 13x12 | |
| Loft | 12x11 | Ceiling Fan |
 © Copyright 2026 of the Greater Las Vegas Association of REALTORS® MLS. All rights
reserved. The data relating to real estate for sale on this web site comes in part from the INTERNET DATA
EXCHANGE Program of the Greater Las Vegas Association of REALTORS® MLS. Real estate listings held by
brokerage firms other than this site owner are marked with the IDX logo. GLVAR deems information reliable
but not guaranteed.
© Copyright 2026 of the Greater Las Vegas Association of REALTORS® MLS. All rights
reserved. The data relating to real estate for sale on this web site comes in part from the INTERNET DATA
EXCHANGE Program of the Greater Las Vegas Association of REALTORS® MLS. Real estate listings held by
brokerage firms other than this site owner are marked with the IDX logo. GLVAR deems information reliable
but not guaranteed.
Connect with a real estate agent today — Call/text (702) 832-0229
Connect with a local Monaco real estate agent
Call/text
(702) 832-0229