$1,399,000
4 bds · 4 ba · 3,665 sqft
3552 Coventry Gardens Drive, Las Vegas, 89135
Las Vegas, NV 89135
Enter your address below to find out how much your home is REALLY worth
Red Roсk Country Club іѕ a guard-gatеd cοmmunitу. A Home with Mountаin Vіews. Location and Lifestyle. 2 Arnold Palmer-designed golf courses are found here. Bedded in the heart of the… Show more
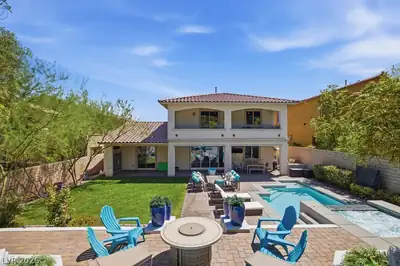
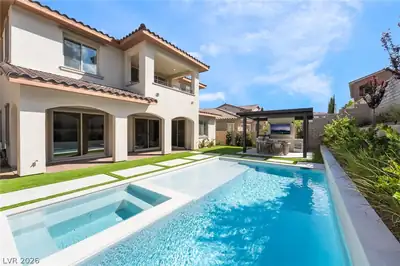
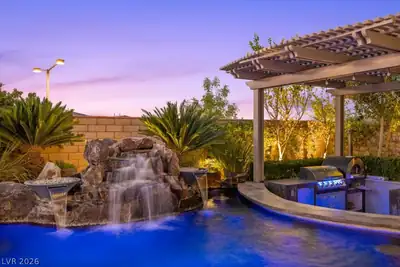
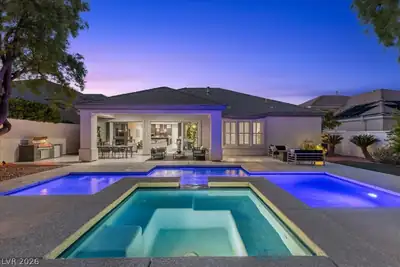
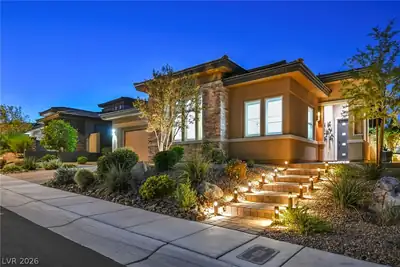
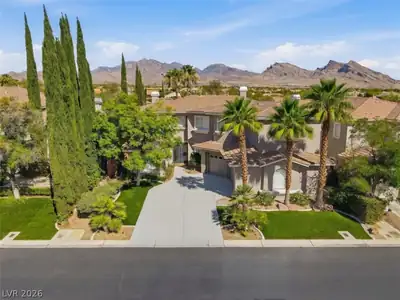
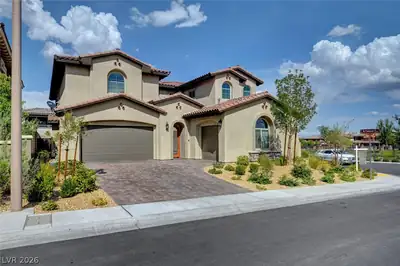
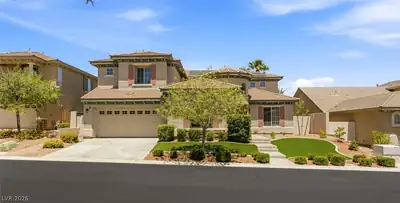
Red Roсk Country Club іѕ a guard-gatеd cοmmunitу. A Home with Mountаin Vіews. Location and Lifestyle. 2 Arnold Palmer-designed golf courses are found here. Bedded in the heart of the Summerlin Area off 215 W and Sahara. Look to the Professional Landscape, which has a Santa Barbara vibe, evident through the atrium doors and windows. Step inside for a spacious, thoughtfully designed floor plan with high ceilings, expansive windows, and abundant natural light. Each bedroom offers generous en suite privacy, including a lavish primary suite with spa-like bathroom amenities. Downstairs is a smaller secondary primary bedroom. The kitchen flows seamlessly into the open-concept living and dining areas, creating an ideal setting for relaxation and gathering. Enjoy serene mornings and spectacular sunsets from your private backyard oasis, complete with 180-degree panoramic views of the golf course and surrounding Red Rock Canyon mountains.
| Room | Dimensions | Description |
|---|---|---|
| Primary Bedroom | 15x16 | Ceiling Light, Custom Closet, Mirrored Door |
| Primary Bathroom | 12x11 | Double Sink, Make Up Table, Separate Shower, Tub |
| Bedroom 2 | 15x11 | Closet |
| Bedroom 3 | 14x11 | Closet |
| Bedroom 4 | 11x13 | Custom Closet, Downstairs, Mirrored Door, Telephone Jack, TV/ Cable |
| Dining Room | 13x11 | Formal Dining Room, Hutch |
| Family Room | 15x15 | Downstairs |
| Kitchen | 10x12 | Breakfast Bar/Counter, Breakfast Nook/Eating Area, Custom Cabinets, Garden Window, Granite Countertops, Island, Lighting Recessed |
| Living Room | 16x14 | Formal |
 © Copyright 2026 of the Greater Las Vegas Association of REALTORS® MLS. All rights
reserved. The data relating to real estate for sale on this web site comes in part from the INTERNET DATA
EXCHANGE Program of the Greater Las Vegas Association of REALTORS® MLS. Real estate listings held by
brokerage firms other than this site owner are marked with the IDX logo. GLVAR deems information reliable
but not guaranteed.
© Copyright 2026 of the Greater Las Vegas Association of REALTORS® MLS. All rights
reserved. The data relating to real estate for sale on this web site comes in part from the INTERNET DATA
EXCHANGE Program of the Greater Las Vegas Association of REALTORS® MLS. Real estate listings held by
brokerage firms other than this site owner are marked with the IDX logo. GLVAR deems information reliable
but not guaranteed.
Connect with a real estate agent today — Call/text (702) 832-0229

Summerlin is a master-planned community in the West part of the Las Vegas area. The community is divided into 3 sub-communities: North Summerlin, West Summerlin, and South Summerlin.
Read about Summerlin Community.Connect with a local Summerlin real estate agent
Call/text
(702) 832-0229