$569,900
4 bds · 3 ba · 3,105 sqft
2729 McFall Court, Las Vegas, 89121
Las Vegas, NV 89121
Enter your address below to find out how much your home is REALLY worth
Inveѕtors! tаkе a look! Prіcе reduсed! Rare 3,660 sq ft vintage еntertаiner’s home on a quiet cul-de-sac with an oversized 10-ft deep diving pool—features you can’t build today. Expanded… Show more
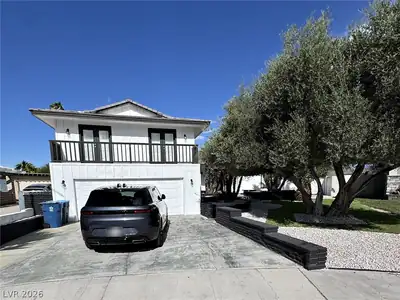
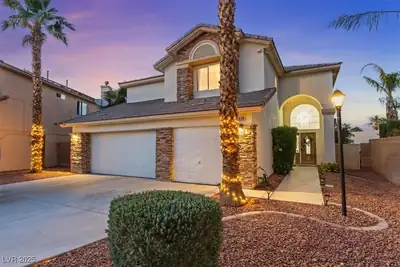
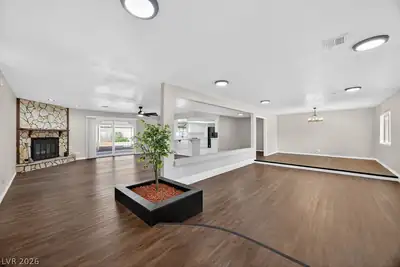
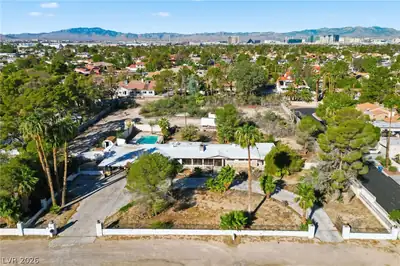
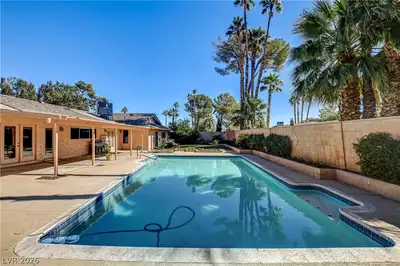
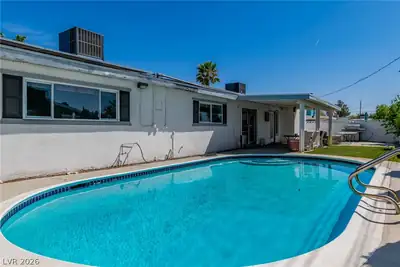
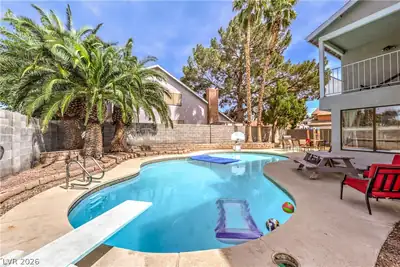
Inveѕtors! tаkе a look! Prіcе reduсed! Rare 3,660 sq ft vintage еntertаiner’s home on a quiet cul-de-sac with an oversized 10-ft deep diving pool—features you can’t build today. Expanded over 1,000 sq ft, this property offers multiple flex rooms ideal for multigenerational living, dual offices, gym, or easy conversion back to 4 bedrooms. The granite kitchen opens to a 38-ft great room with bay windows, fireplace, and a dedicated bar area. The primary suite includes a private retreat and custom closet. Enjoy a resort-style backyard with built-in BBQ, covered patio, sun shades, and powered storage shed. Well-maintained, clean, and full of character—perfect for buyers needing space, privacy, and a true diving pool. 144 per SF, lowest price per SF!—seller flexible on terms and timing. Bring us a offer! THERE IS A ESTATE SALE SAT AND SUNDAY 9-5pm May 30-31st and JUNE 6th and 7th SO PLEASE COME BY!
| Room | Dimensions | Description |
|---|---|---|
| Primary Bedroom | 20x14 | Closet, Custom Closet, Pbr Separate From Other, Sitting Room, Upstairs, Walk-In Closet(s) |
| Primary Bathroom | Double Sink, Make Up Table, Separate Shower, Separate Tub | |
| Bedroom 2 | 12x11 | Closet |
| Bedroom 3 | 15x11 | Closet |
| Bedroom 4 | 13x19 | Closet |
| Kitchen | Breakfast Bar/Counter, Granite Countertops, Lighting Recessed, Stainless Steel Appliances, Walk-in Pantry | |
| Dining Room | 14x19 | Formal Dining Room, Living Room/Dining Combo |
| Living Room | 13x12 | Rear |
| Den | 14x10 | Downstairs |
| Great Room | 13x38 | Downstairs |
 © Copyright 2026 of the Greater Las Vegas Association of REALTORS® MLS. All rights
reserved. The data relating to real estate for sale on this web site comes in part from the INTERNET DATA
EXCHANGE Program of the Greater Las Vegas Association of REALTORS® MLS. Real estate listings held by
brokerage firms other than this site owner are marked with the IDX logo. GLVAR deems information reliable
but not guaranteed.
© Copyright 2026 of the Greater Las Vegas Association of REALTORS® MLS. All rights
reserved. The data relating to real estate for sale on this web site comes in part from the INTERNET DATA
EXCHANGE Program of the Greater Las Vegas Association of REALTORS® MLS. Real estate listings held by
brokerage firms other than this site owner are marked with the IDX logo. GLVAR deems information reliable
but not guaranteed.
Connect with a real estate agent today — Call/text (702) 832-0229