$4,500,000
4 bds · 6 ba · 4,888 sqft
98 Glade Hollow Drive, Las Vegas, 89135
Las Vegas, NV 89144
Welcome to 301 N. Royal Ascot Dr., a stunning modern masterpiece of effortless luxury spanning 5,252 square feet on a private 0.29-acre lot surrounded by mature privacy trees. Pictures… Show more
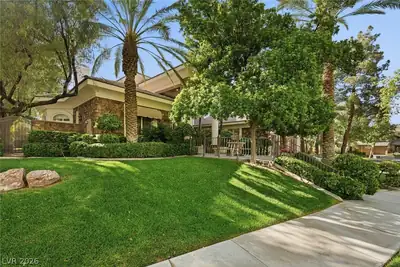
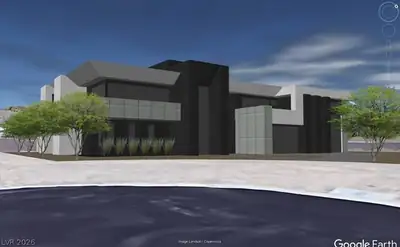
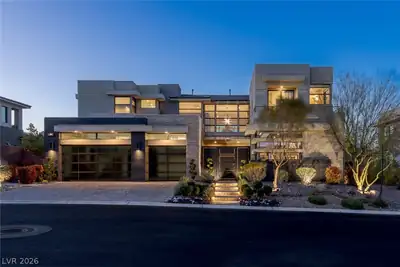
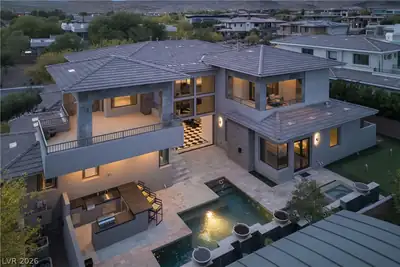
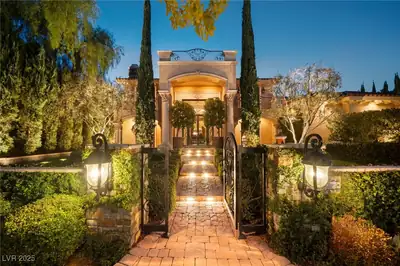
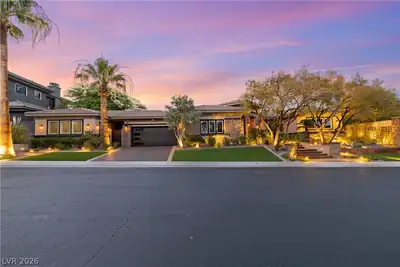
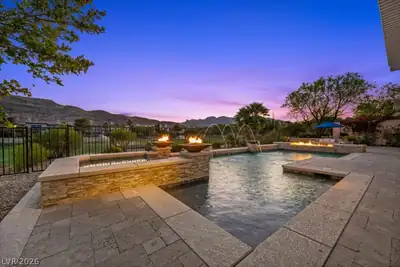
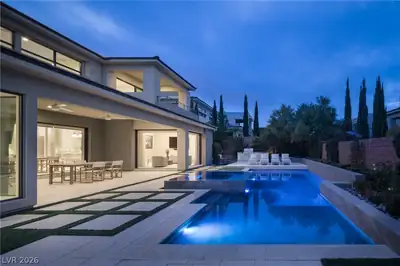
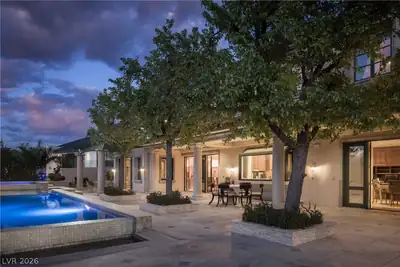

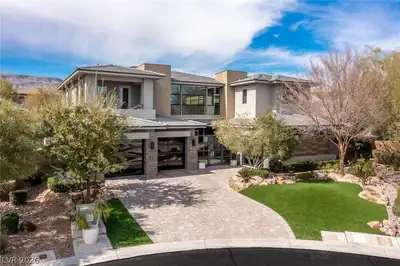
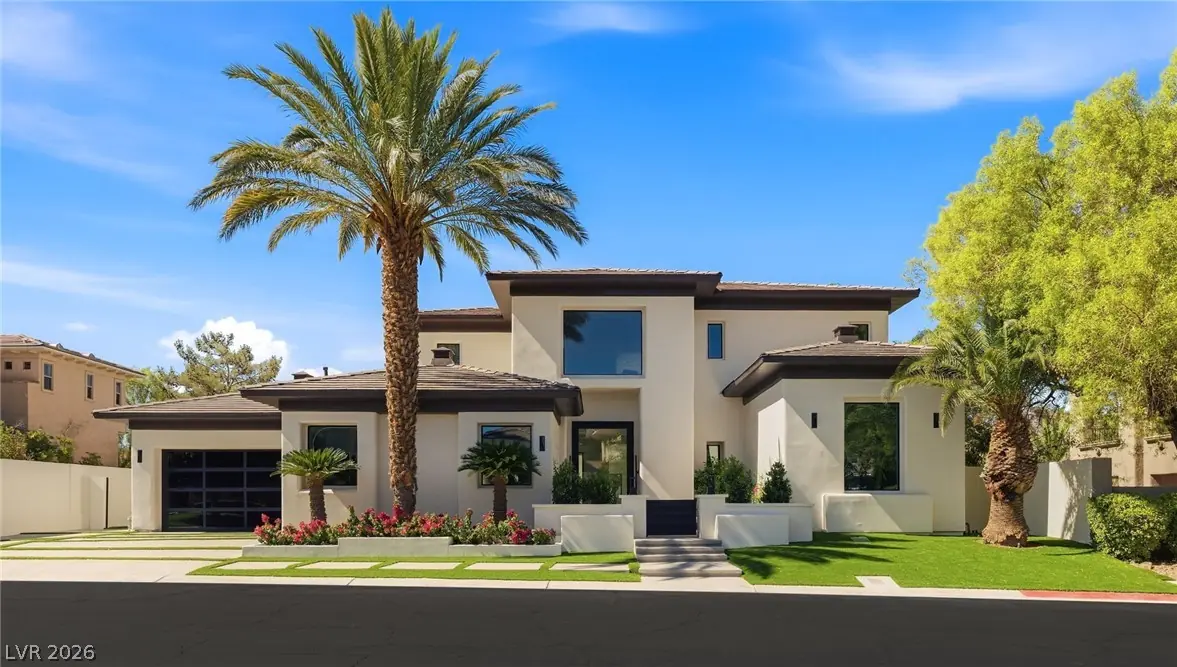
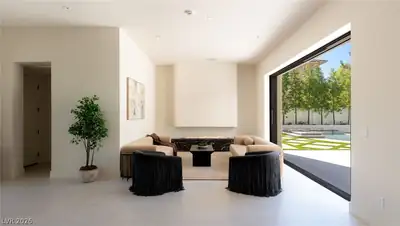
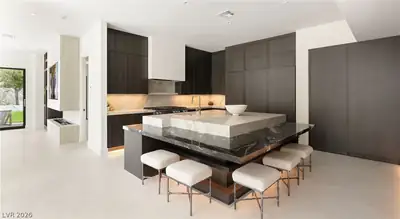
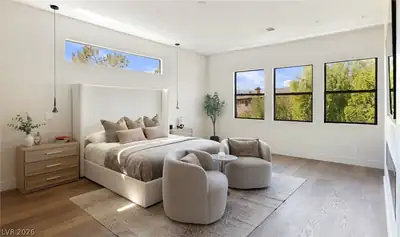
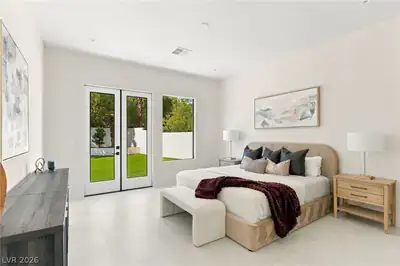
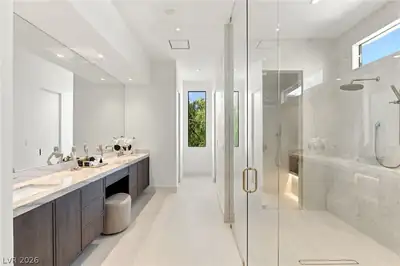
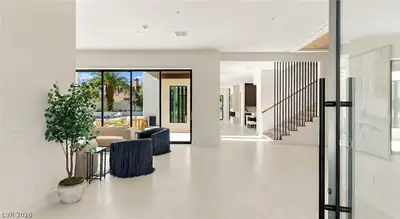
Welcome to 301 N. Royal Ascot Dr., a stunning modern masterpiece of effortless luxury spanning 5,252 square feet on a private 0.29-acre lot surrounded by mature privacy trees. Pictures can't capture this level of luxury. Designed for sophisticated living, the expansive open-concept floor plan showcases elegant engineered hardwood flooring, brand-new aluminum windows, and an extraordinary 6' x 10' front pivot door. At the heart of the home, the chef’s kitchen boasts panel-ready Miele appliances, a massive center island, and exquisite natural stone finishes including Bali Brown and Perla Venata quartzite, flowing seamlessly into an elevated dining space and formal living room with a matching quartzite fireplace. Four sliding doors, including three multi-slide pocket doors, effortlessly blur the lines between indoor and outdoor spaces, opening up to a private resort-style oasis featuring a sparkling pool. The ultimate retreat awaits in the primary suite, highlighted by a 5' x 8' pivot door, a spa-like bath with Chantilly quartzite counters, a steam shower, a glass-enclosed walk-in shower, and custom his-and-her closets with rich wood built-ins and a boutique center island. Complete with dual upstairs humidifiers connected to the AC units and two built-in humidifiers featured in the fireplaces downstairs, this 5-bedroom, 6-bathroom residence offers an unparalleled standard of elevated living.
| Room | Dimensions | Description |
|---|---|---|
| Kitchen | Breakfast Bar/Counter, Breakfast Nook/Eating Area, Butler Pantry, Custom Cabinets, Island, Lighting Recessed, Lighting Track, Marble/Stone Countertops, Stainless Steel Appliances, Tile Flooring, Walk-in Pantry | |
| Primary Bedroom | 21X23 | Built-in Bookcases, Built-In Entertainment Center, Upstairs, Walk-In Closet(s) |
| Bedroom 2 | 14X16 | Closet, Upstairs, With Bath |
| Bedroom 3 | 14X15 | Upstairs, Walk-In Closet(s), With Bath |
| Bedroom 4 | 12X15 | Downstairs, Walk-In Closet(s), With Bath |
| Bedroom 5 | 12X15 | Closet, Downstairs, With Bath |
 © Copyright 2026 of the Greater Las Vegas Association of REALTORS® MLS. All rights
reserved. The data relating to real estate for sale on this web site comes in part from the INTERNET DATA
EXCHANGE Program of the Greater Las Vegas Association of REALTORS® MLS. Real estate listings held by
brokerage firms other than this site owner are marked with the IDX logo. GLVAR deems information reliable
but not guaranteed.
© Copyright 2026 of the Greater Las Vegas Association of REALTORS® MLS. All rights
reserved. The data relating to real estate for sale on this web site comes in part from the INTERNET DATA
EXCHANGE Program of the Greater Las Vegas Association of REALTORS® MLS. Real estate listings held by
brokerage firms other than this site owner are marked with the IDX logo. GLVAR deems information reliable
but not guaranteed.
Connect with a real estate agent today — Call/text (702) 832-0229

Summerlin is a master-planned community in the West part of the Las Vegas area. The community is divided into 3 sub-communities: North Summerlin, West Summerlin, and South Summerlin.
Read about Summerlin Community.Connect with a local Summerlin real estate agent
Call/text
(702) 832-0229